FeelDesign LogoFeelDesign

Modern Bench with Rock Base

Sophisticated Floor Plan Interior
Sophisticated Floor Plan Interior

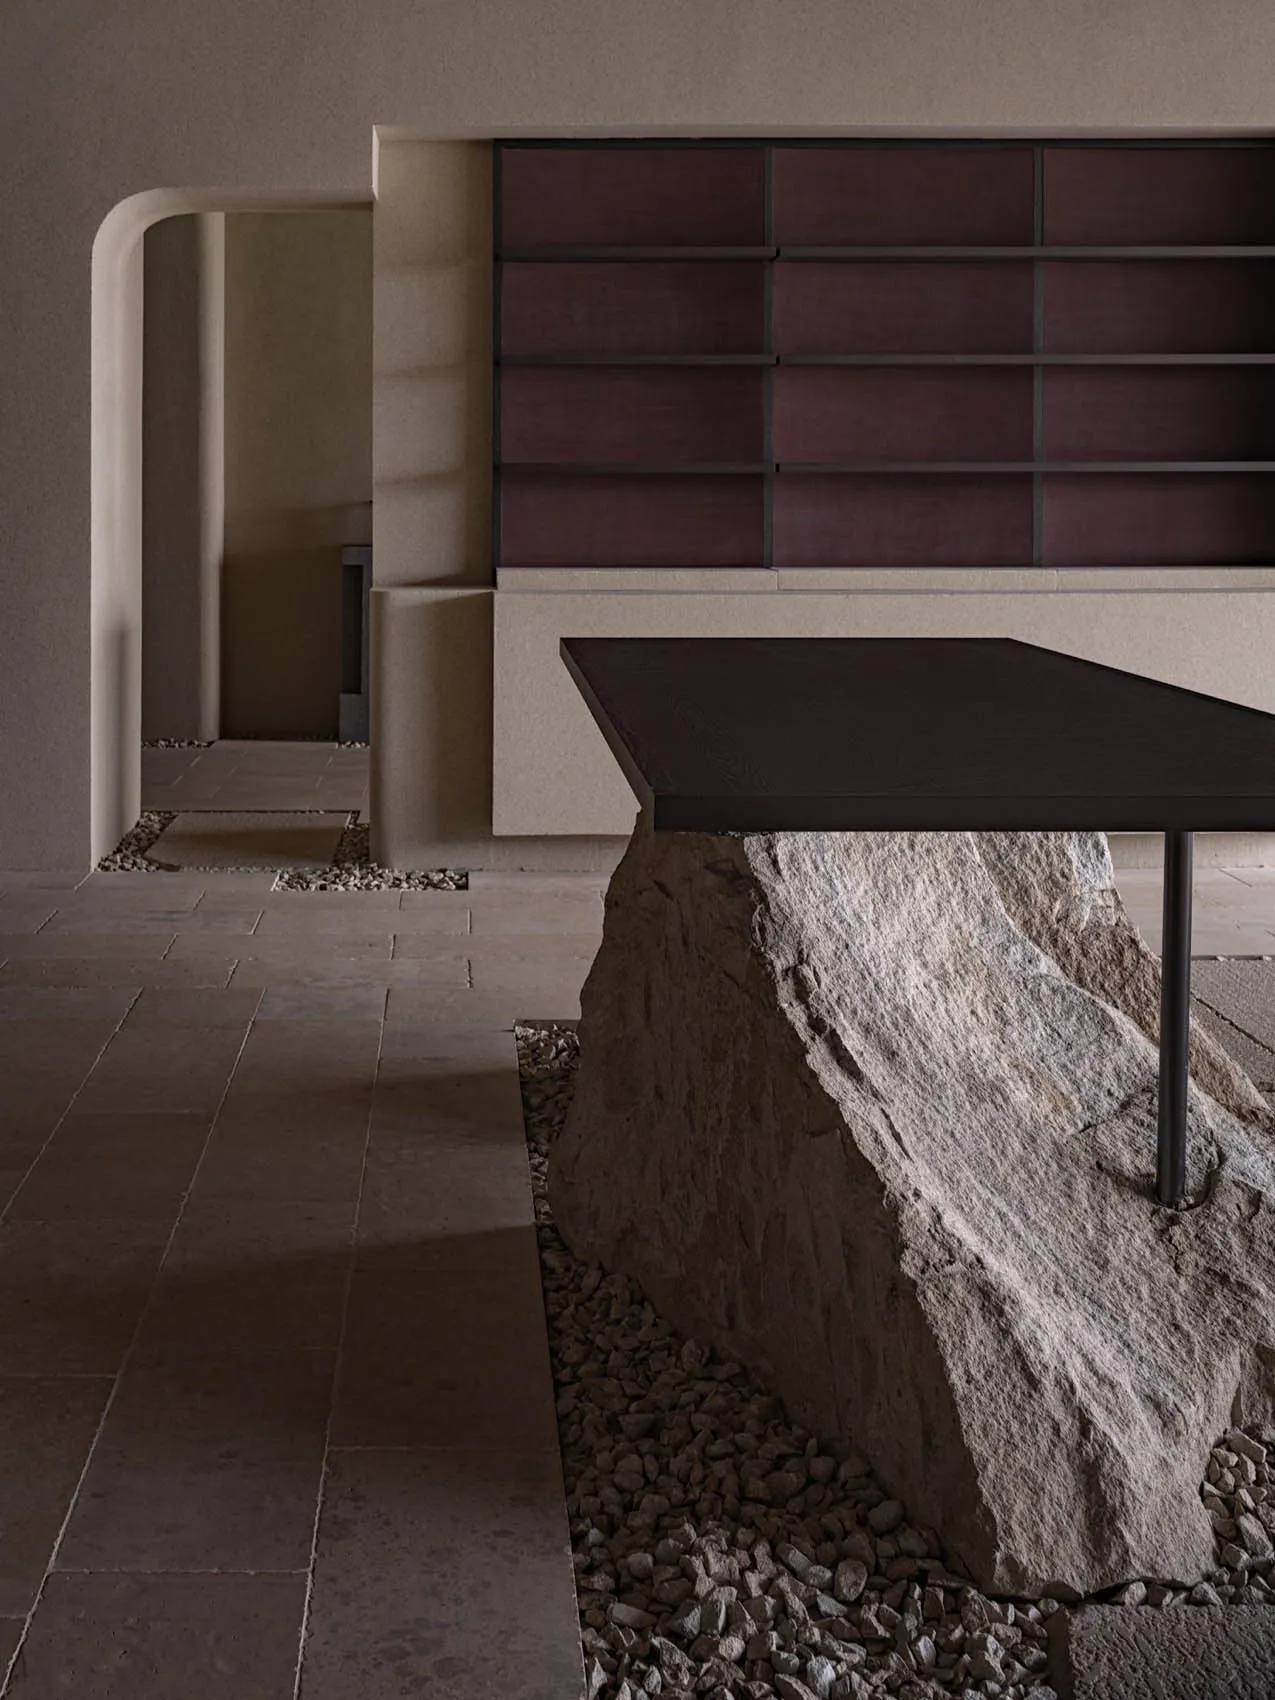
A modern bench featuring a unique design with a rock base, placed in a minimalist space with a concrete wall and floor.

Modern Bench with Rock Base

architecture · stone, metal, concrete · space design

Modern furniture design Minimalist space showcasing transformative design for functional and aesthetic purpose.

Tags

architecturemodern-furnitureminimalismfunctional-interiordesign-inspiration

Modern Bench with Rock Base

architecture · stone, metal, concrete · space design

Modern furniture design Minimalist space showcasing transformative design for functional and aesthetic purpose.

Tags

architecturemodern-furnitureminimalismfunctional-interiordesign-inspiration

About this design

A modern bench featuring a unique design with a rock base, placed in a minimalist space with a concrete wall and floor.

Style
architecture
Materials
stone, metal, concrete
Subject
space design

Related architecture designs

  • Modern interior design featuring a concrete wall and wooden elements.Modern Concrete Interior
  • A modern interior space with a metal railing and view of a forested outdoor area.Modern Interior Metal Outdoor View
  • A detailed office floor plan showing various rooms and layouts.Office Floor Plan
  • A sleek metallic counter with a linear light fixture.Modern Metal Interior Design
  • A modern entrance featuring dark steel doors and walls.Modern Entrance with Dark Steel
  • Floor plans of a residential house showing the basement, ground, first, and second floors.House Floors Plan
  • Modern house with glass exterior and rooftop balcony overlooking cityscape.Modern House Glass Exterior
  • Modern residential patio featuring concrete walkway and glass railings.Modern Residential Patio Concrete and Glass

Modern Bench with Rock Base

Sophisticated Floor Plan Interior

Sophisticated Floor Plan Interior

A modern bench featuring a unique design with a rock base, placed in a minimalist space with a concrete wall and floor.

Modern Bench with Rock Base

architecture · stone, metal, concrete · space design

Modern furniture design Minimalist space showcasing transformative design for functional and aesthetic purpose.

Tags

architecturemodern-furnitureminimalismfunctional-interiordesign-inspiration

Modern Bench with Rock Base

architecture · stone, metal, concrete · space design

Modern furniture design Minimalist space showcasing transformative design for functional and aesthetic purpose.

Tags

architecturemodern-furnitureminimalismfunctional-interiordesign-inspiration

About this design

A modern bench featuring a unique design with a rock base, placed in a minimalist space with a concrete wall and floor.

Style
architecture
Materials
stone, metal, concrete
Subject
space design

Related architecture designs

  • Modern interior design featuring a concrete wall and wooden elements.Modern Concrete Interior
  • A modern interior space with a metal railing and view of a forested outdoor area.Modern Interior Metal Outdoor View
  • A detailed office floor plan showing various rooms and layouts.Office Floor Plan
  • A sleek metallic counter with a linear light fixture.Modern Metal Interior Design
  • A modern entrance featuring dark steel doors and walls.Modern Entrance with Dark Steel
  • Floor plans of a residential house showing the basement, ground, first, and second floors.House Floors Plan
  • Modern house with glass exterior and rooftop balcony overlooking cityscape.Modern House Glass Exterior
  • Modern residential patio featuring concrete walkway and glass railings.Modern Residential Patio Concrete and Glass