FeelDesign LogoFeelDesign

Modern Brick House with Sunlight

Chic Floor Plan Space
Chic Floor Plan Space

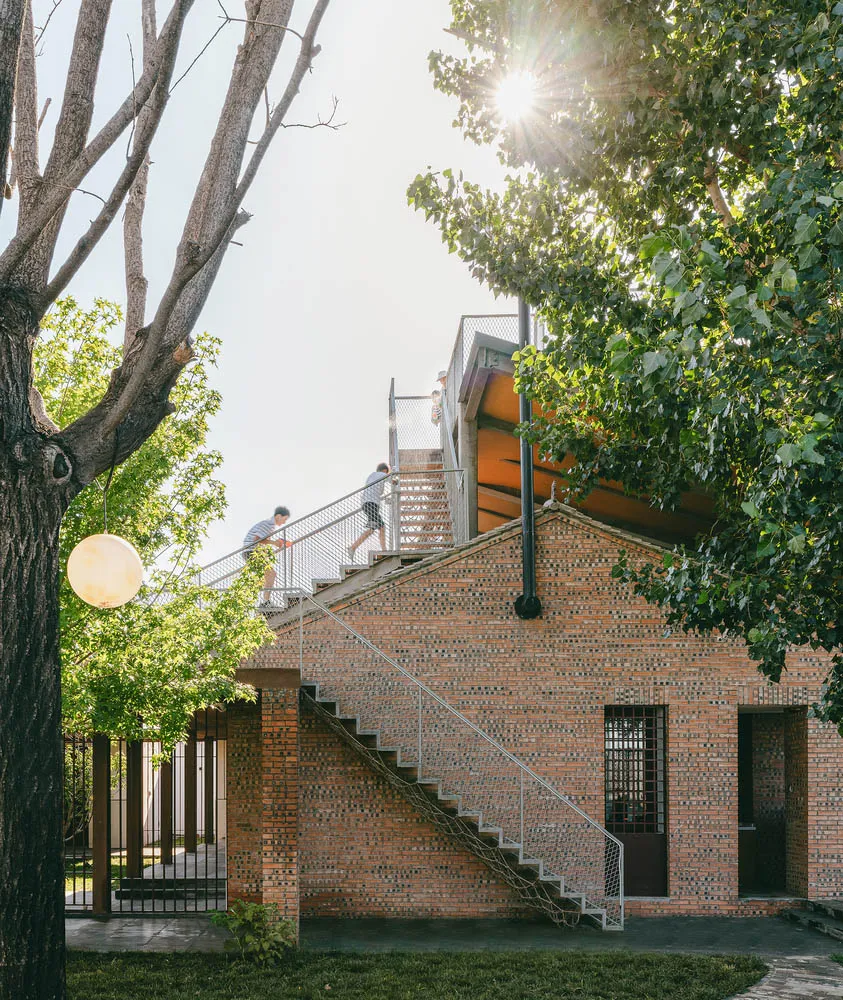
A modern brick house with sunlight shining through trees and a metal staircase leading up to the second floor.

Modern Brick House with Sunlight

architecture · brick · residential architecture

Modern Architecture showcasing Brick for Residential Housing

Tags

modernarchitecturebrickresidentialsunny

Modern Brick House with Sunlight

architecture · brick · residential architecture

Modern Architecture showcasing Brick for Residential Housing

Tags

modernarchitecturebrickresidentialsunny

About this design

A modern brick house with sunlight shining through trees and a metal staircase leading up to the second floor.

Style
architecture
Materials
brick
Subject
residential architecture

Related architecture designs

  • Modern brick interior with concrete floors and walls, minimalist designModern Brick Interior
  • Modern interior with brick walls and circular arches illuminated by LED lighting.Modern Brick Interior
  • Modern brick interior with glazed walls, wooden accents, and gravel pathway.Modern Brick Interior
  • Modern brick interior design showcasing contemporary architecture and minimalist aesthetics.Modern Brick Interior Design
  • Schematic drawing of a modern interior design featuring brickwork.Modern Brick Interior Design Plan
  • An architectural section drawing of a modern brick interior establishmentModern Brick Interior Establishment Section
  • Modern architectural design featuring a brick interior spaceModern Brick Interior
  • A modern lobby with red brick walls and a wooden seating area.Modern Brick Lobby with Concrete

Modern Brick House with Sunlight

Chic Floor Plan Space

Chic Floor Plan Space

A modern brick house with sunlight shining through trees and a metal staircase leading up to the second floor.

Modern Brick House with Sunlight

architecture · brick · residential architecture

Modern Architecture showcasing Brick for Residential Housing

Tags

modernarchitecturebrickresidentialsunny

Modern Brick House with Sunlight

architecture · brick · residential architecture

Modern Architecture showcasing Brick for Residential Housing

Tags

modernarchitecturebrickresidentialsunny

About this design

A modern brick house with sunlight shining through trees and a metal staircase leading up to the second floor.

Style
architecture
Materials
brick
Subject
residential architecture

Related architecture designs

  • Modern brick interior with concrete floors and walls, minimalist designModern Brick Interior
  • Modern interior with brick walls and circular arches illuminated by LED lighting.Modern Brick Interior
  • Modern brick interior with glazed walls, wooden accents, and gravel pathway.Modern Brick Interior
  • Modern brick interior design showcasing contemporary architecture and minimalist aesthetics.Modern Brick Interior Design
  • Schematic drawing of a modern interior design featuring brickwork.Modern Brick Interior Design Plan
  • An architectural section drawing of a modern brick interior establishmentModern Brick Interior Establishment Section
  • Modern architectural design featuring a brick interior spaceModern Brick Interior
  • A modern lobby with red brick walls and a wooden seating area.Modern Brick Lobby with Concrete