FeelDesign LogoFeelDesign

Modern Brick Walls

Chic Floor Plan Interior
Chic Floor Plan Interior

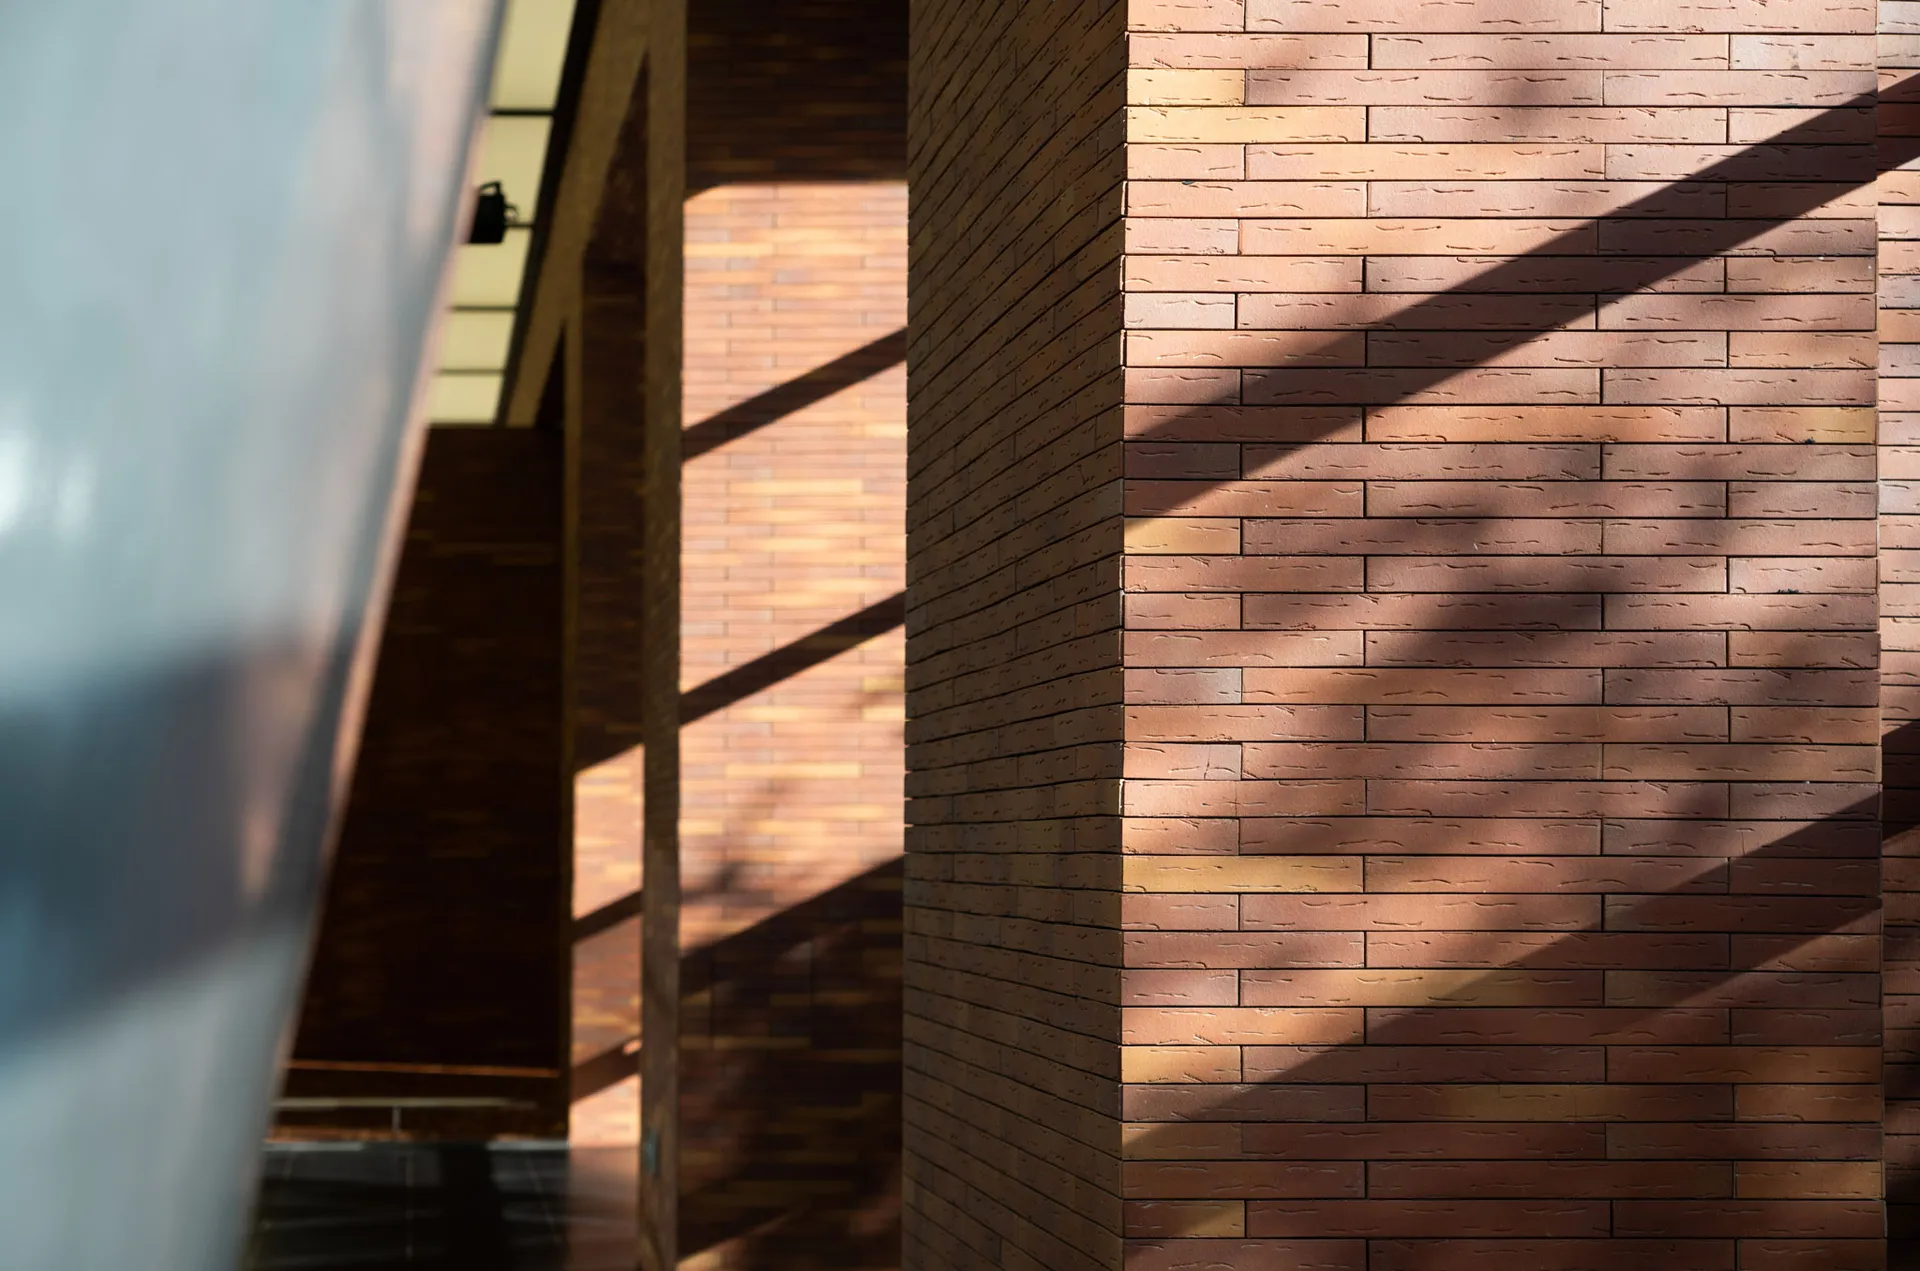
A close-up of modern brick walls with sunlight casting shadows, showcasing contemporary architectural design.

Modern Brick Walls

architecture · brick · wall decor

Modern brick walls illuminated by sunlight with natural shadows highlighting contemporary architectural design.

Tags

architecturemodernwall-decorbricklighting-design

Modern Brick Walls

architecture · brick · wall decor

Modern brick walls illuminated by sunlight with natural shadows highlighting contemporary architectural design.

Tags

architecturemodernwall-decorbricklighting-design

About this design

A close-up of modern brick walls with sunlight casting shadows, showcasing contemporary architectural design.

Style
architecture
Materials
brick
Subject
wall decor

Related architecture designs

  • A modern, spiral-shaped building made of glass, concrete, and metal materials, reflecting in a nearby body of water.Twisted Tower of Glass, Concrete, and Metal
  • House plan showing a layout of the ground floor of a residential building.House Plan - Ground Floor
  • Basement floor plan showing bedroom, laundry room, bathroom, garage, and courtyardBasement Floor Plan
  • A modern interior design featuring concrete walls and floor.Modern Interior Concrete
  • A minimalist staircase with a yellow metal railing and walls.Minimalist Yellow Staircase
  • Concrete columns on a white exterior buildingArchitectural White Exterior Concrete Columns
  • Green fern plants growing on traditional Chinese roof tiles, showcasing the integration of nature in architectural designPlant Life on Roof Tiles: Architectural Hanging Ga
  • A white architectural drawing depicting the ground floor layout of a modern building.Modern Building Floor Plan Detail

Modern Brick Walls

Chic Floor Plan Interior

Chic Floor Plan Interior

A close-up of modern brick walls with sunlight casting shadows, showcasing contemporary architectural design.

Modern Brick Walls

architecture · brick · wall decor

Modern brick walls illuminated by sunlight with natural shadows highlighting contemporary architectural design.

Tags

architecturemodernwall-decorbricklighting-design

Modern Brick Walls

architecture · brick · wall decor

Modern brick walls illuminated by sunlight with natural shadows highlighting contemporary architectural design.

Tags

architecturemodernwall-decorbricklighting-design

About this design

A close-up of modern brick walls with sunlight casting shadows, showcasing contemporary architectural design.

Style
architecture
Materials
brick
Subject
wall decor

Related architecture designs

  • A modern, spiral-shaped building made of glass, concrete, and metal materials, reflecting in a nearby body of water.Twisted Tower of Glass, Concrete, and Metal
  • House plan showing a layout of the ground floor of a residential building.House Plan - Ground Floor
  • Basement floor plan showing bedroom, laundry room, bathroom, garage, and courtyardBasement Floor Plan
  • A modern interior design featuring concrete walls and floor.Modern Interior Concrete
  • A minimalist staircase with a yellow metal railing and walls.Minimalist Yellow Staircase
  • Concrete columns on a white exterior buildingArchitectural White Exterior Concrete Columns
  • Green fern plants growing on traditional Chinese roof tiles, showcasing the integration of nature in architectural designPlant Life on Roof Tiles: Architectural Hanging Ga
  • A white architectural drawing depicting the ground floor layout of a modern building.Modern Building Floor Plan Detail