FeelDesign LogoFeelDesign

Modern Building Elevation Stone Walls

Chic Floor Plan Collection
Chic Floor Plan Collection

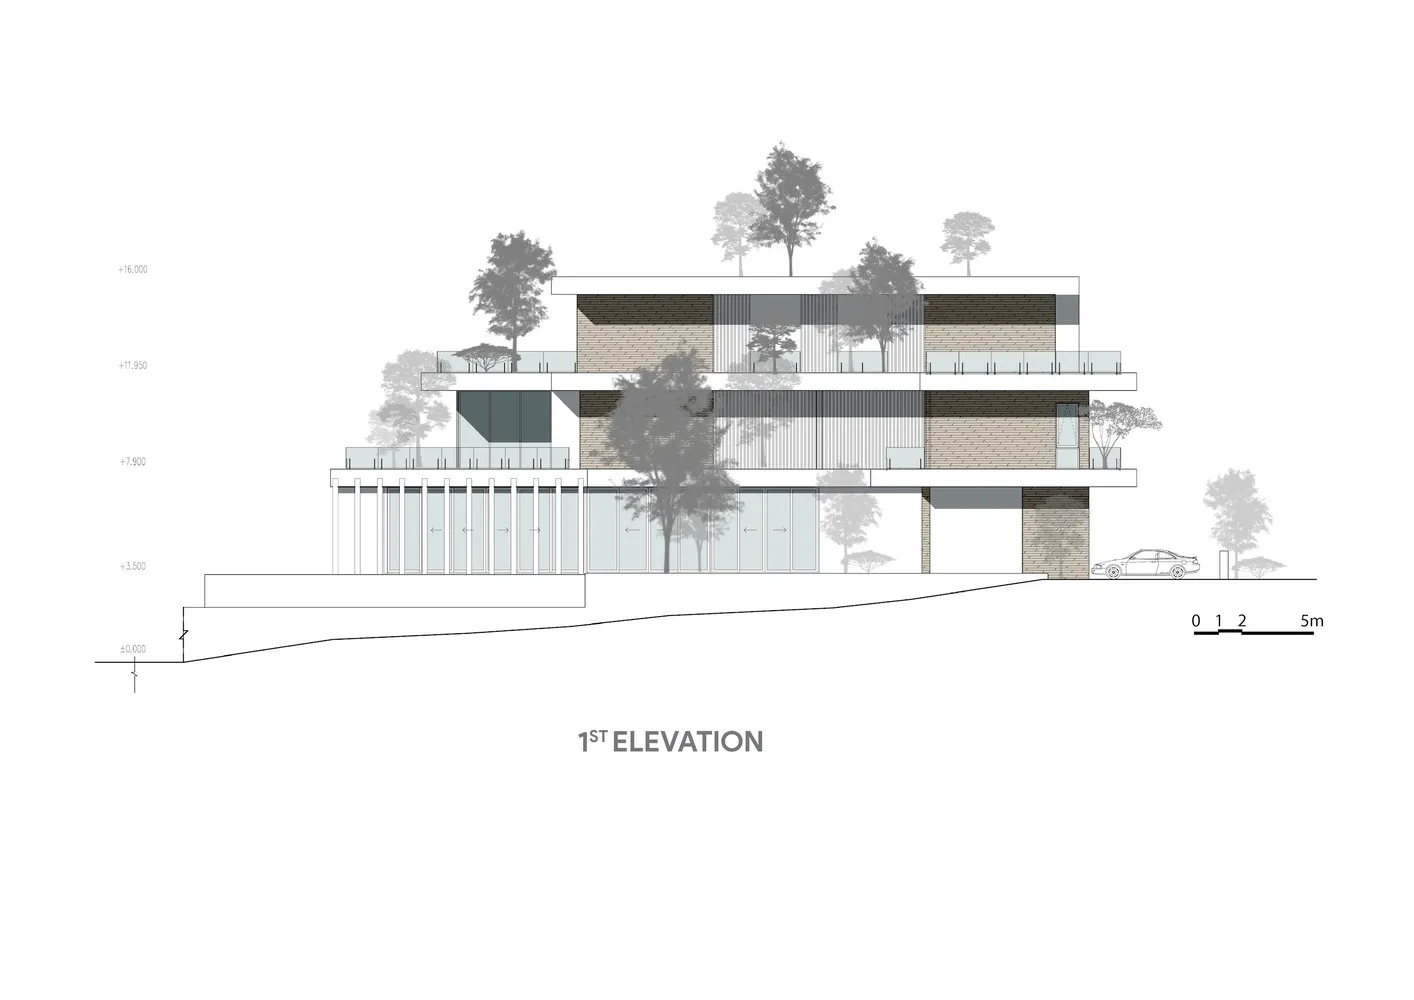
Modern building elevation with stone walls and glass panels

Modern Building Elevation Stone Walls

architecture · structural · building elevation

Modern building elevation showcasing stone walls for visual appeal.

Tags

architecturemodernelevationstone-wallsstructural

Modern Building Elevation Stone Walls

architecture · structural · building elevation

Modern building elevation showcasing stone walls for visual appeal.

Tags

architecturemodernelevationstone-wallsstructural

About this design

Modern building elevation with stone walls and glass panels

Style
architecture
Materials
structural
Subject
building elevation

Related architecture designs

  • A modern cityscape with illuminated buildings at dusk.Modern Cityscape at Night
  • Residential building floor plan with various rooms and layout.Residential Floor Plan
  • Modern floor plan with a resting room and terrace.Modern Floor Plan Terrace
  • A detailed 2D architectural layout of a modern living space with various functional zones and furniture arrangements.Modern Living Space Layout
  • Isometric diagram of an attic conversion featuring a spiral staircase and mixed materials.Attic Conversion Concept Plan
  • An industrial-style staircase with metal railing and marble steps and cabinets.Industrial Staircase Mix-Media
  • A modern, open-space staircase with a wood floor and white structures.Modern Open Space Staircase with Wood
  • Modern metal staircase with illuminated steps and handrails.Modern Metal Staircase

Modern Building Elevation Stone Walls

Chic Floor Plan Collection

Chic Floor Plan Collection

Modern building elevation with stone walls and glass panels

Modern Building Elevation Stone Walls

architecture · structural · building elevation

Modern building elevation showcasing stone walls for visual appeal.

Tags

architecturemodernelevationstone-wallsstructural

Modern Building Elevation Stone Walls

architecture · structural · building elevation

Modern building elevation showcasing stone walls for visual appeal.

Tags

architecturemodernelevationstone-wallsstructural

About this design

Modern building elevation with stone walls and glass panels

Style
architecture
Materials
structural
Subject
building elevation

Related architecture designs

  • A modern cityscape with illuminated buildings at dusk.Modern Cityscape at Night
  • Residential building floor plan with various rooms and layout.Residential Floor Plan
  • Modern floor plan with a resting room and terrace.Modern Floor Plan Terrace
  • A detailed 2D architectural layout of a modern living space with various functional zones and furniture arrangements.Modern Living Space Layout
  • Isometric diagram of an attic conversion featuring a spiral staircase and mixed materials.Attic Conversion Concept Plan
  • An industrial-style staircase with metal railing and marble steps and cabinets.Industrial Staircase Mix-Media
  • A modern, open-space staircase with a wood floor and white structures.Modern Open Space Staircase with Wood
  • Modern metal staircase with illuminated steps and handrails.Modern Metal Staircase