FeelDesign LogoFeelDesign

Modern Building Exterior Concrete

Modern Floor Plan Project
Modern Floor Plan Project

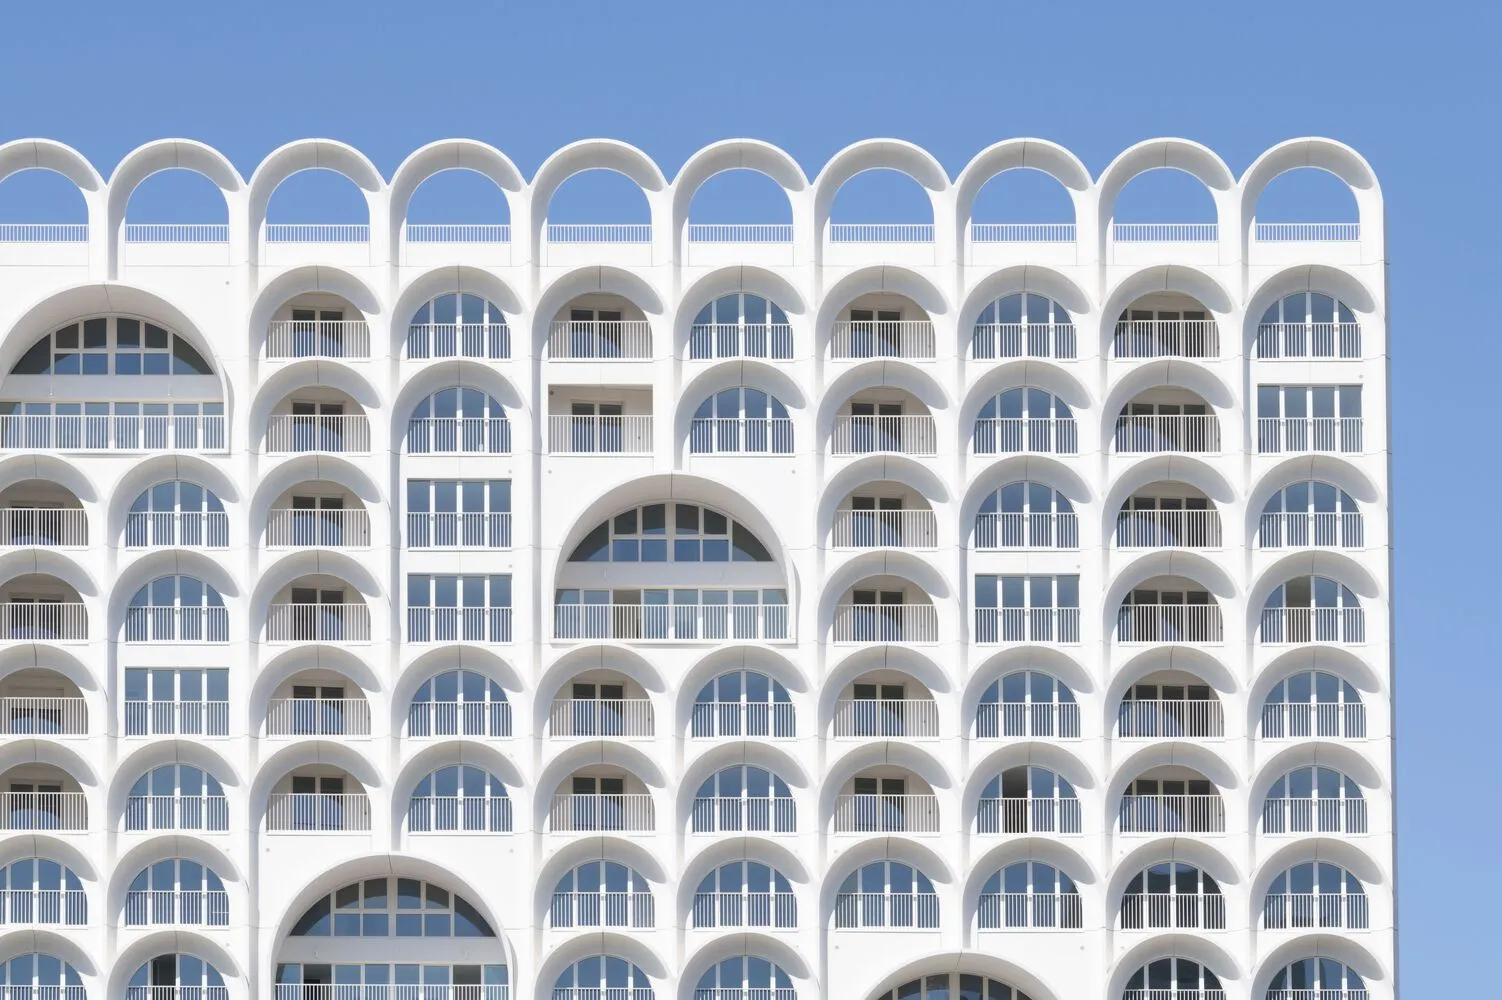
A modern building with a white, concrete exterior featuring repetitive arches and balconies.

Modern Building Exterior Concrete

architecture · concrete · building exteriors

Contemporary architectural design showcasing clean lines and repetitive arch features.

Tags

architecturemodernbuilding exteriorconcretearchitectural design

Modern Building Exterior Concrete

architecture · concrete · building exteriors

Contemporary architectural design showcasing clean lines and repetitive arch features.

Tags

architecturemodernbuilding exteriorconcretearchitectural design

About this design

A modern building with a white, concrete exterior featuring repetitive arches and balconies.

Style
architecture
Materials
concrete
Subject
building exteriors

Related architecture designs

  • Modern interior design featuring a staircase with wooden steps, crystal lighting, and white walls.Modern Staircase with Crystal Lighting and White W
  • Modern building interior with large glass windows overlooking lush green trees.Modern Window Glass Tree View
  • A modern apartment with glass walls and marble finishes.Modern Apartment Glass Marble
  • Floor plan drawings comparing the original and renovated conditions of an architectural space, featuring labeled sections sucOriginal & Renovated Floor Plan
  • A modern architectural exterior with wooden elements and a glass balconyModern Architecture Exterior with Wood
  • A modern, minimalist country home with concrete and stucco exterior materials during twilight.Modern Country Residence Exterior
  • Modern interior with concrete walls and wooden accents, featuring a circular skylight and natural light.Modern Concrete Interior
  • Modern interior design featuring a wooden screen with geometric patterns.Modern Interior Design with Wooden Screen

Modern Building Exterior Concrete

Modern Floor Plan Project

Modern Floor Plan Project

A modern building with a white, concrete exterior featuring repetitive arches and balconies.

Modern Building Exterior Concrete

architecture · concrete · building exteriors

Contemporary architectural design showcasing clean lines and repetitive arch features.

Tags

architecturemodernbuilding exteriorconcretearchitectural design

Modern Building Exterior Concrete

architecture · concrete · building exteriors

Contemporary architectural design showcasing clean lines and repetitive arch features.

Tags

architecturemodernbuilding exteriorconcretearchitectural design

About this design

A modern building with a white, concrete exterior featuring repetitive arches and balconies.

Style
architecture
Materials
concrete
Subject
building exteriors

Related architecture designs

  • Modern interior design featuring a staircase with wooden steps, crystal lighting, and white walls.Modern Staircase with Crystal Lighting and White W
  • Modern building interior with large glass windows overlooking lush green trees.Modern Window Glass Tree View
  • A modern apartment with glass walls and marble finishes.Modern Apartment Glass Marble
  • Floor plan drawings comparing the original and renovated conditions of an architectural space, featuring labeled sections sucOriginal & Renovated Floor Plan
  • A modern architectural exterior with wooden elements and a glass balconyModern Architecture Exterior with Wood
  • A modern, minimalist country home with concrete and stucco exterior materials during twilight.Modern Country Residence Exterior
  • Modern interior with concrete walls and wooden accents, featuring a circular skylight and natural light.Modern Concrete Interior
  • Modern interior design featuring a wooden screen with geometric patterns.Modern Interior Design with Wooden Screen