FeelDesign LogoFeelDesign


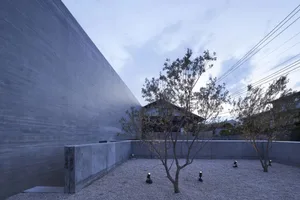
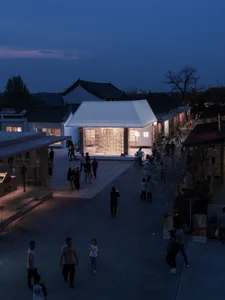
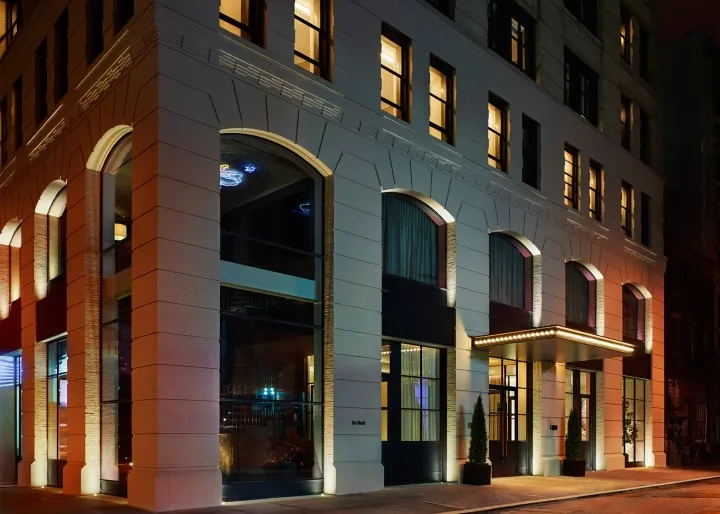
Modern Building Exterior Concrete and Glass

Contemporary Bedroom Interior
Contemporary Bedroom Interior

Modern building exterior with concrete, glass, and metal details.

Modern Building Exterior Concrete and Glass

architectural design · concrete, glass, metal · building exterior

Modern Architecture showcasing Concrete, Glass, and Metal Features for Urban Design.

Tags

modern-architectureurban-designconcrete-exteriorglass-windowsmetal-columns

Modern Building Exterior Concrete and Glass

architectural design · concrete, glass, metal · building exterior

Modern Architecture showcasing Concrete, Glass, and Metal Features for Urban Design.

Tags

modern-architectureurban-designconcrete-exteriorglass-windowsmetal-columns

About this design

Modern building exterior with concrete, glass, and metal details.

Style
architectural design
Materials
concrete, glass, metal
Subject
building exterior

Related architectural design designs

  • A modern residential entrance featuring natural materials such as stone and wood.Modern Entryway with Natural Materials
  • Modern entry-level residential floor plan featuring breezeway, study, garage, entry, and teenager retreat.Modern Entry-Level Floor Plan
  • A modern swimming pool illuminated at night surrounded by trees in a serene outdoor setting.Modern Swimming Pool Night View
  • A curved, wooden pathway bordered by pink flowers and lush greenery.Wooden Pathway with Pink Flowers
  • Person standing on a circular wooden platform with illuminated edges, overlooking a mountainous landscape at sunset.Sunset Viewpoint Concrete Wood
  • Modern living space with rock walls and a view of the canyon.Modern Living Canyon Rock
  • A modern outdoor space featuring a stone wall with large boulders integrated into the design, set against a clear blue sky.Modern Stone Wall Outdoor Space
  • A black-and-white line drawing of a house's elevation profile, with different sections and features outlined.House Elevation Profile Paper Tracing 2

Modern Building Exterior Concrete and Glass

Contemporary Bedroom Interior

Contemporary Bedroom Interior

Modern building exterior with concrete, glass, and metal details.

Modern Building Exterior Concrete and Glass

architectural design · concrete, glass, metal · building exterior

Modern Architecture showcasing Concrete, Glass, and Metal Features for Urban Design.

Tags

modern-architectureurban-designconcrete-exteriorglass-windowsmetal-columns

Modern Building Exterior Concrete and Glass

architectural design · concrete, glass, metal · building exterior

Modern Architecture showcasing Concrete, Glass, and Metal Features for Urban Design.

Tags

modern-architectureurban-designconcrete-exteriorglass-windowsmetal-columns

About this design

Modern building exterior with concrete, glass, and metal details.

Style
architectural design
Materials
concrete, glass, metal
Subject
building exterior

Related architectural design designs

  • A modern residential entrance featuring natural materials such as stone and wood.Modern Entryway with Natural Materials
  • Modern entry-level residential floor plan featuring breezeway, study, garage, entry, and teenager retreat.Modern Entry-Level Floor Plan
  • A modern swimming pool illuminated at night surrounded by trees in a serene outdoor setting.Modern Swimming Pool Night View
  • A curved, wooden pathway bordered by pink flowers and lush greenery.Wooden Pathway with Pink Flowers
  • Person standing on a circular wooden platform with illuminated edges, overlooking a mountainous landscape at sunset.Sunset Viewpoint Concrete Wood
  • Modern living space with rock walls and a view of the canyon.Modern Living Canyon Rock
  • A modern outdoor space featuring a stone wall with large boulders integrated into the design, set against a clear blue sky.Modern Stone Wall Outdoor Space
  • A black-and-white line drawing of a house's elevation profile, with different sections and features outlined.House Elevation Profile Paper Tracing 2