FeelDesign LogoFeelDesign

Modern Building Wood Concrete Exterior Ground Floo

Stunning Floor Plan Project
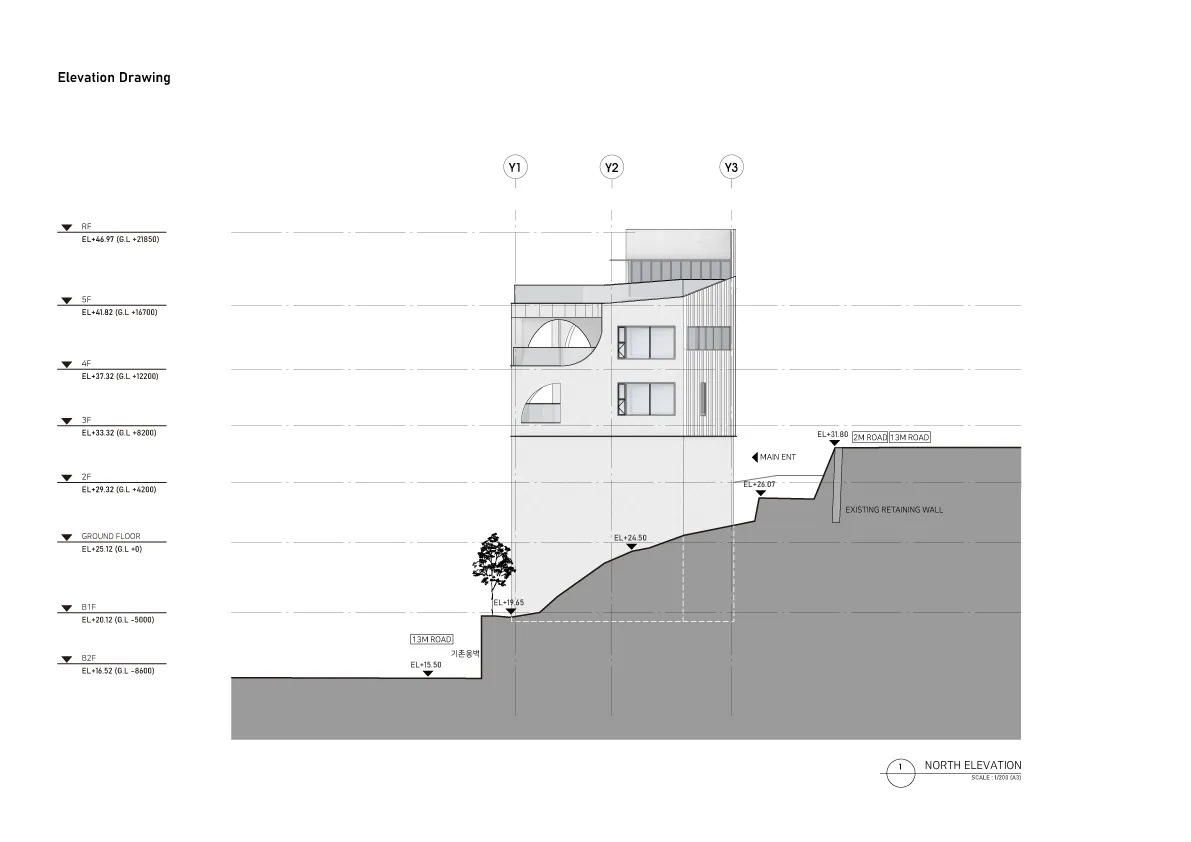
Stunning Floor Plan Project

A detailed architectural drawing of a modern building's exterior, showcasing the use of wood and concrete materials on the gr

Modern Building Wood Concrete Exterior Ground Floo

architectural design · wood concrete · exterior building

Modern Building with Wood and Concrete Exterior showcasing **ground floor plan**.

Tags

modernarchitectureexteriorwood-concreteground-floor-plan

Modern Building Wood Concrete Exterior Ground Floo

architectural design · wood concrete · exterior building

Modern Building with Wood and Concrete Exterior showcasing **ground floor plan**.

Tags

modernarchitectureexteriorwood-concreteground-floor-plan

About this design

A detailed architectural drawing of a modern building's exterior, showcasing the use of wood and concrete materials on the gr

Style
architectural design
Materials
wood concrete
Subject
exterior building

Related architectural design designs

  • Modern restaurant exterior with glass walls, concrete ground, and wooden furniture.Modern Restaurant Concrete Exterior
  • A modern architectural wooden pool bar featuring high stools and a bar counter.Modern Architectural Wooden Pool Bar
  • Floor plan of a modern residential interior, showcasing contemporary design elements and layout.Modern Residential Interior Floor Plan
  • Aerial view of a modern school ground plan with concrete and asphalt surfaces and artificial trees.Modern School Ground Plan Concrete Asphalt
  • Detailed architectural floor plan depicting two different residential layouts.Interior Floor Plan: 1 and 2 Flats White Backgroun
  • Aerial view of a resort island with a circular thatched-roof building and a white sandy shore.Resort Island with Thatched Roof and Concrete Ston
  • A vintage stone backyard featuring a pool surrounded by lush plants and a stone archway.Vintage Stone Backyard with Pool and Plants
  • A comparative architectural design illustration showing an original room layout and a revised, separated living unit design.Building Reformation Rendering

Modern Building Wood Concrete Exterior Ground Floo

Stunning Floor Plan Project

Stunning Floor Plan Project

A detailed architectural drawing of a modern building's exterior, showcasing the use of wood and concrete materials on the gr

Modern Building Wood Concrete Exterior Ground Floo

architectural design · wood concrete · exterior building

Modern Building with Wood and Concrete Exterior showcasing **ground floor plan**.

Tags

modernarchitectureexteriorwood-concreteground-floor-plan

Modern Building Wood Concrete Exterior Ground Floo

architectural design · wood concrete · exterior building

Modern Building with Wood and Concrete Exterior showcasing **ground floor plan**.

Tags

modernarchitectureexteriorwood-concreteground-floor-plan

About this design

A detailed architectural drawing of a modern building's exterior, showcasing the use of wood and concrete materials on the gr

Style
architectural design
Materials
wood concrete
Subject
exterior building

Related architectural design designs

  • Modern restaurant exterior with glass walls, concrete ground, and wooden furniture.Modern Restaurant Concrete Exterior
  • A modern architectural wooden pool bar featuring high stools and a bar counter.Modern Architectural Wooden Pool Bar
  • Floor plan of a modern residential interior, showcasing contemporary design elements and layout.Modern Residential Interior Floor Plan
  • Aerial view of a modern school ground plan with concrete and asphalt surfaces and artificial trees.Modern School Ground Plan Concrete Asphalt
  • Detailed architectural floor plan depicting two different residential layouts.Interior Floor Plan: 1 and 2 Flats White Backgroun
  • Aerial view of a resort island with a circular thatched-roof building and a white sandy shore.Resort Island with Thatched Roof and Concrete Ston
  • A vintage stone backyard featuring a pool surrounded by lush plants and a stone archway.Vintage Stone Backyard with Pool and Plants
  • A comparative architectural design illustration showing an original room layout and a revised, separated living unit design.Building Reformation Rendering