FeelDesign LogoFeelDesign

Modern Building Exterior Metal Roof

Chic Floor Plan Interior
Chic Floor Plan Interior

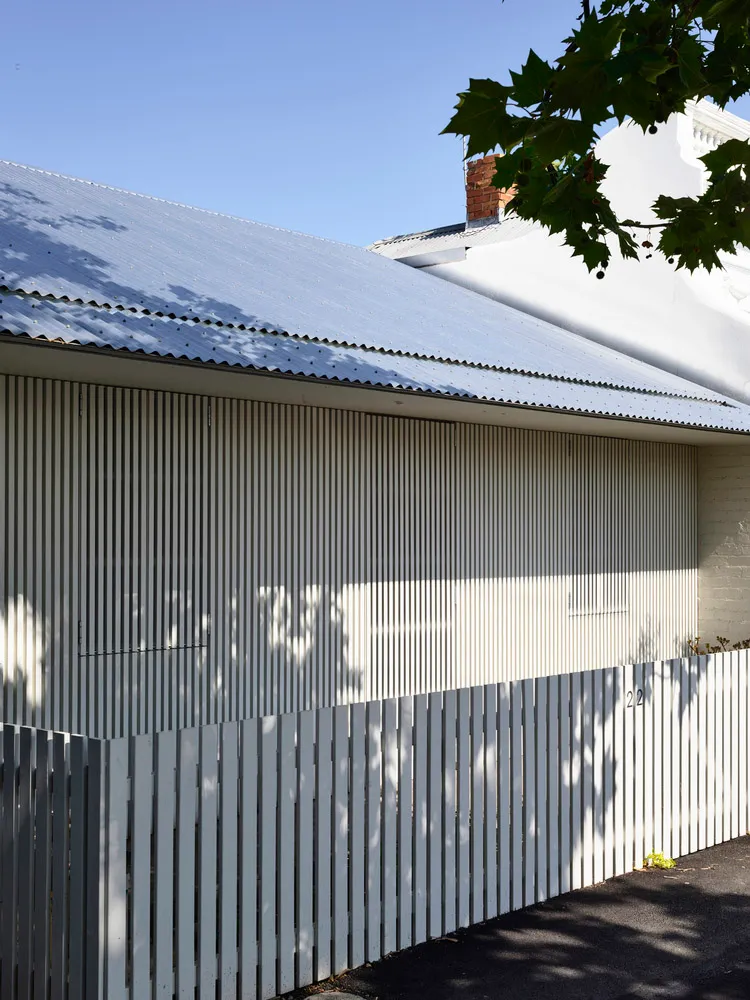
Modern building exterior with corrugated metal roof and white, vertical siding.

Modern Building Exterior Metal Roof

architecture · metal · building exterior

Modern Building Exterior featuring Metal Roof and Vertical Siding for Design Aesthetics.

Tags

modernarchitecturemetal-roofvertical-sidingdesign-aesthetics

Modern Building Exterior Metal Roof

architecture · metal · building exterior

Modern Building Exterior featuring Metal Roof and Vertical Siding for Design Aesthetics.

Tags

modernarchitecturemetal-roofvertical-sidingdesign-aesthetics

About this design

Modern building exterior with corrugated metal roof and white, vertical siding.

Style
architecture
Materials
metal
Subject
building exterior

Related architecture designs

  • A black and white architectural floor plan of an indoor space.Indoor Floor Plan White Line Plan
  • An architectural representation of a modern residential glass shelter.Modern Residential Glass Shelter
  • Concrete construction foundations with bamboo scaffolding in a forested area.Construction Concrete Foundations
  • A two-story residential front garden floor plan showing outdoor living spaces and garden layouts, with rooms labeled in ChineResidential Front Garden Floor Plan
  • Modern interior design featuring minimalist concrete walls and windows.Modern Interior Concrete Walls
  • White exterior wall and roof of a building with a wooden roof beam and a small window.White Paint Building Exterior
  • Traditional Chinese tea house with rainbow-colored roof and rustic interior made of walnut flooring.Traditional Chinese Tea House Walnut Flooring Rain
  • A modern, residential building with glass and concrete exterior materials.Modern Residential Concrete Glass

Modern Building Exterior Metal Roof

Chic Floor Plan Interior

Chic Floor Plan Interior

Modern building exterior with corrugated metal roof and white, vertical siding.

Modern Building Exterior Metal Roof

architecture · metal · building exterior

Modern Building Exterior featuring Metal Roof and Vertical Siding for Design Aesthetics.

Tags

modernarchitecturemetal-roofvertical-sidingdesign-aesthetics

Modern Building Exterior Metal Roof

architecture · metal · building exterior

Modern Building Exterior featuring Metal Roof and Vertical Siding for Design Aesthetics.

Tags

modernarchitecturemetal-roofvertical-sidingdesign-aesthetics

About this design

Modern building exterior with corrugated metal roof and white, vertical siding.

Style
architecture
Materials
metal
Subject
building exterior

Related architecture designs

  • A black and white architectural floor plan of an indoor space.Indoor Floor Plan White Line Plan
  • An architectural representation of a modern residential glass shelter.Modern Residential Glass Shelter
  • Concrete construction foundations with bamboo scaffolding in a forested area.Construction Concrete Foundations
  • A two-story residential front garden floor plan showing outdoor living spaces and garden layouts, with rooms labeled in ChineResidential Front Garden Floor Plan
  • Modern interior design featuring minimalist concrete walls and windows.Modern Interior Concrete Walls
  • White exterior wall and roof of a building with a wooden roof beam and a small window.White Paint Building Exterior
  • Traditional Chinese tea house with rainbow-colored roof and rustic interior made of walnut flooring.Traditional Chinese Tea House Walnut Flooring Rain
  • A modern, residential building with glass and concrete exterior materials.Modern Residential Concrete Glass