FeelDesign LogoFeelDesign

Modern Building Floor Plan Detail

Stunning Floor Plan Concept
Stunning Floor Plan Concept

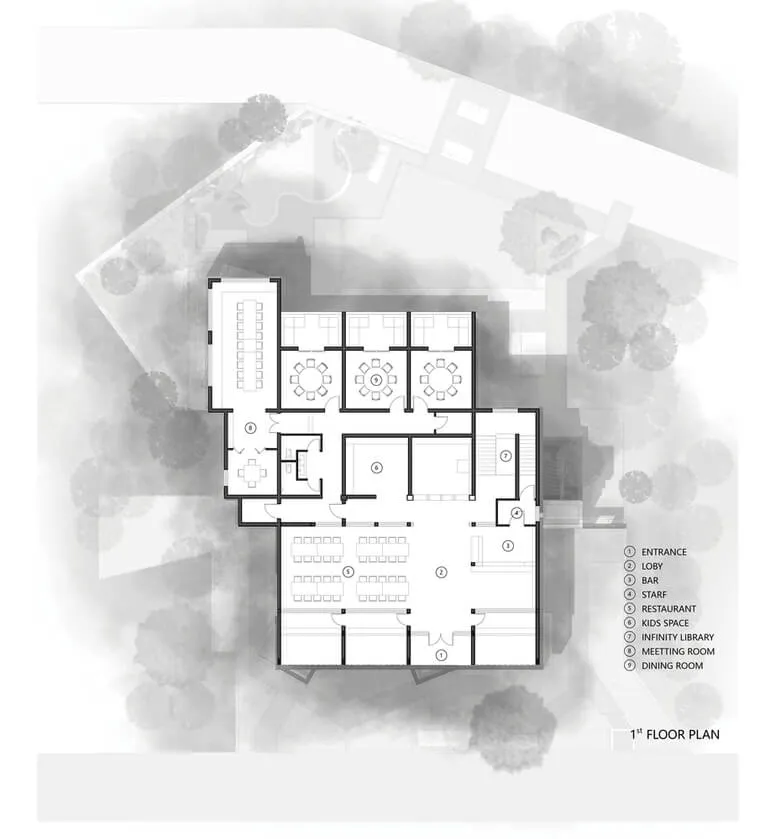
A white architectural drawing depicting the ground floor layout of a modern building.

Modern Building Floor Plan Detail

architecture · paper · floor plan

Architecture Floor Plan showcasing Details and Functional Zones

Tags

architecturemodernfloor-plandetailbuilding-layout

Modern Building Floor Plan Detail

architecture · paper · floor plan

Architecture Floor Plan showcasing Details and Functional Zones

Tags

architecturemodernfloor-plandetailbuilding-layout

About this design

A white architectural drawing depicting the ground floor layout of a modern building.

Style
architecture
Materials
paper
Subject
floor plan

Related architecture designs

  • Sectional architectural plan of a modern residential structure featuring glass, concrete, and steel materials.Modern Residential Glass Concrete Architecture Pla
  • Transparent architectural floor plan of a residential building.Architecture Floor Plan Transparent
  • Modern residential building with concrete and glass exterior materials.Modern Residential Exterior Concrete and Glass
  • A modern house exterior featuring concrete and glass materials.Modern House Exterior Concrete Glass
  • Modern residential home with a green roof and rooftop garden overlooking a golf course and countryside.Modern Residential Green Roof Rooftop Garden
  • A modern residential exterior featuring metal-clad siding and a concrete floor.Modern Residence Metal Clad Exterior
  • Modern building with wooden deck overlooking a golf course.Modern Building Near Golf Course
  • A modern swimming pool deck featuring wood and concrete materials.Modern Swimming Pool Deck With Wood and Concrete

Modern Building Floor Plan Detail

Stunning Floor Plan Concept

Stunning Floor Plan Concept

A white architectural drawing depicting the ground floor layout of a modern building.

Modern Building Floor Plan Detail

architecture · paper · floor plan

Architecture Floor Plan showcasing Details and Functional Zones

Tags

architecturemodernfloor-plandetailbuilding-layout

Modern Building Floor Plan Detail

architecture · paper · floor plan

Architecture Floor Plan showcasing Details and Functional Zones

Tags

architecturemodernfloor-plandetailbuilding-layout

About this design

A white architectural drawing depicting the ground floor layout of a modern building.

Style
architecture
Materials
paper
Subject
floor plan

Related architecture designs

  • Sectional architectural plan of a modern residential structure featuring glass, concrete, and steel materials.Modern Residential Glass Concrete Architecture Pla
  • Transparent architectural floor plan of a residential building.Architecture Floor Plan Transparent
  • Modern residential building with concrete and glass exterior materials.Modern Residential Exterior Concrete and Glass
  • A modern house exterior featuring concrete and glass materials.Modern House Exterior Concrete Glass
  • Modern residential home with a green roof and rooftop garden overlooking a golf course and countryside.Modern Residential Green Roof Rooftop Garden
  • A modern residential exterior featuring metal-clad siding and a concrete floor.Modern Residence Metal Clad Exterior
  • Modern building with wooden deck overlooking a golf course.Modern Building Near Golf Course
  • A modern swimming pool deck featuring wood and concrete materials.Modern Swimming Pool Deck With Wood and Concrete