FeelDesign LogoFeelDesign

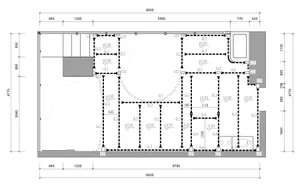
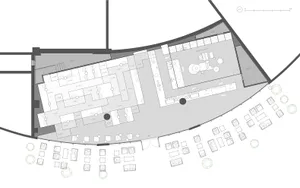
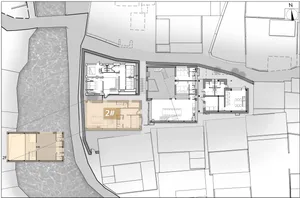
Modern Building Interior Rendering

Luxurious Living Room Project
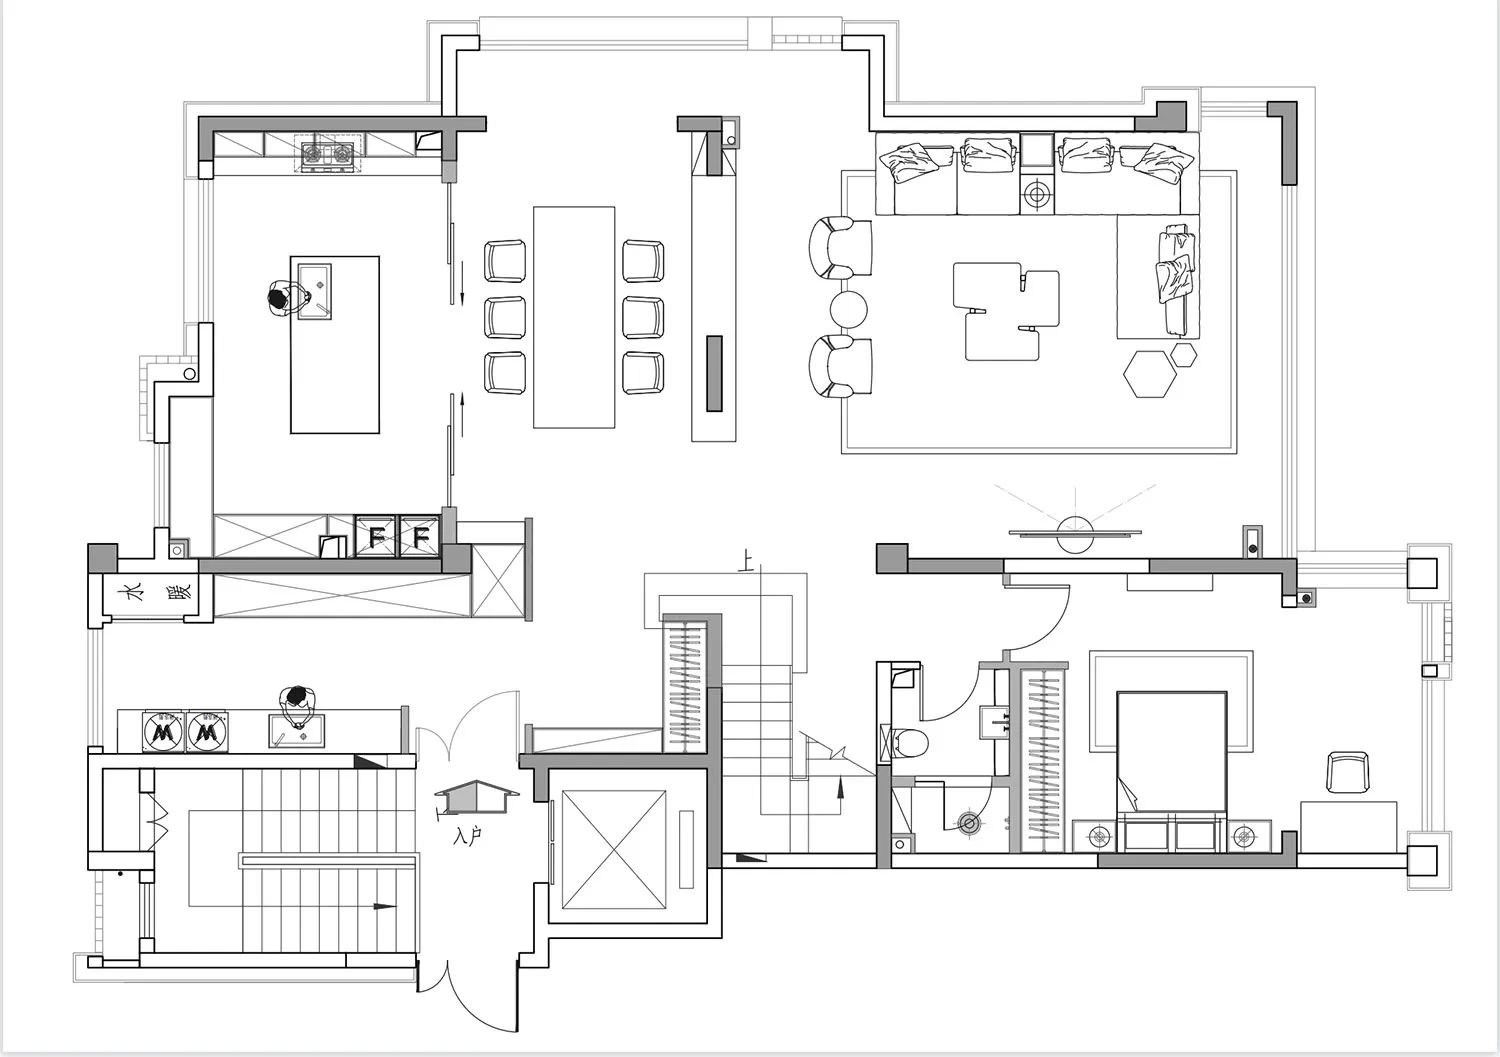
Luxurious Living Room Project

Detailed architectural rendering of a modern building interior showing spacious rooms and open spaces.

Modern Building Interior Rendering

architecture · digital rendering · building interior

This detailed architectural rendering showcases the modern design features and open spaces of a contemporary building interior.

Tags

architecturemodernbuilding-interiorrendered-spacesdigital-rendering

Modern Building Interior Rendering

architecture · digital rendering · building interior

This detailed architectural rendering showcases the modern design features and open spaces of a contemporary building interior.

Tags

architecturemodernbuilding-interiorrendered-spacesdigital-rendering

About this design

Detailed architectural rendering of a modern building interior showing spacious rooms and open spaces.

Style
architecture
Materials
digital rendering
Subject
building interior

Related architecture designs

  • A modern building interior with white architecture and contemporary design elements.Modern Building Interior Architecture
  • Interior view of modern building with illuminated windows against a dark sky.Modern Building Interior Windows
  • Isometric diagram of a modern building's interior, featuring a glass floor plan rendering.Modern Building Interiors with Glass Floor Plan Re
  • Building interiors rendered in 3D, showcasing modern design elements.Modern Building Interiors Rendering
  • A modern building depicted in an isometric wireframe view, showing structural and spatial relationships.
Modern Building Isometric
  • Modern architectural floor plan with concrete, glass, and steel materialsModern Building Layout
  • A detailed paper-based architectural layout plan of a modern building.Modern Building Layout Paper
  • A technical architectural drawing showing the floor layout of a modern building.Modern Building Layout Blueprint