FeelDesign LogoFeelDesign

Modern Building Layout with Central Gathering Space

Creating a Serene Haven Amidst the Bustling Lights - Chongqing Camellia Four Seasons
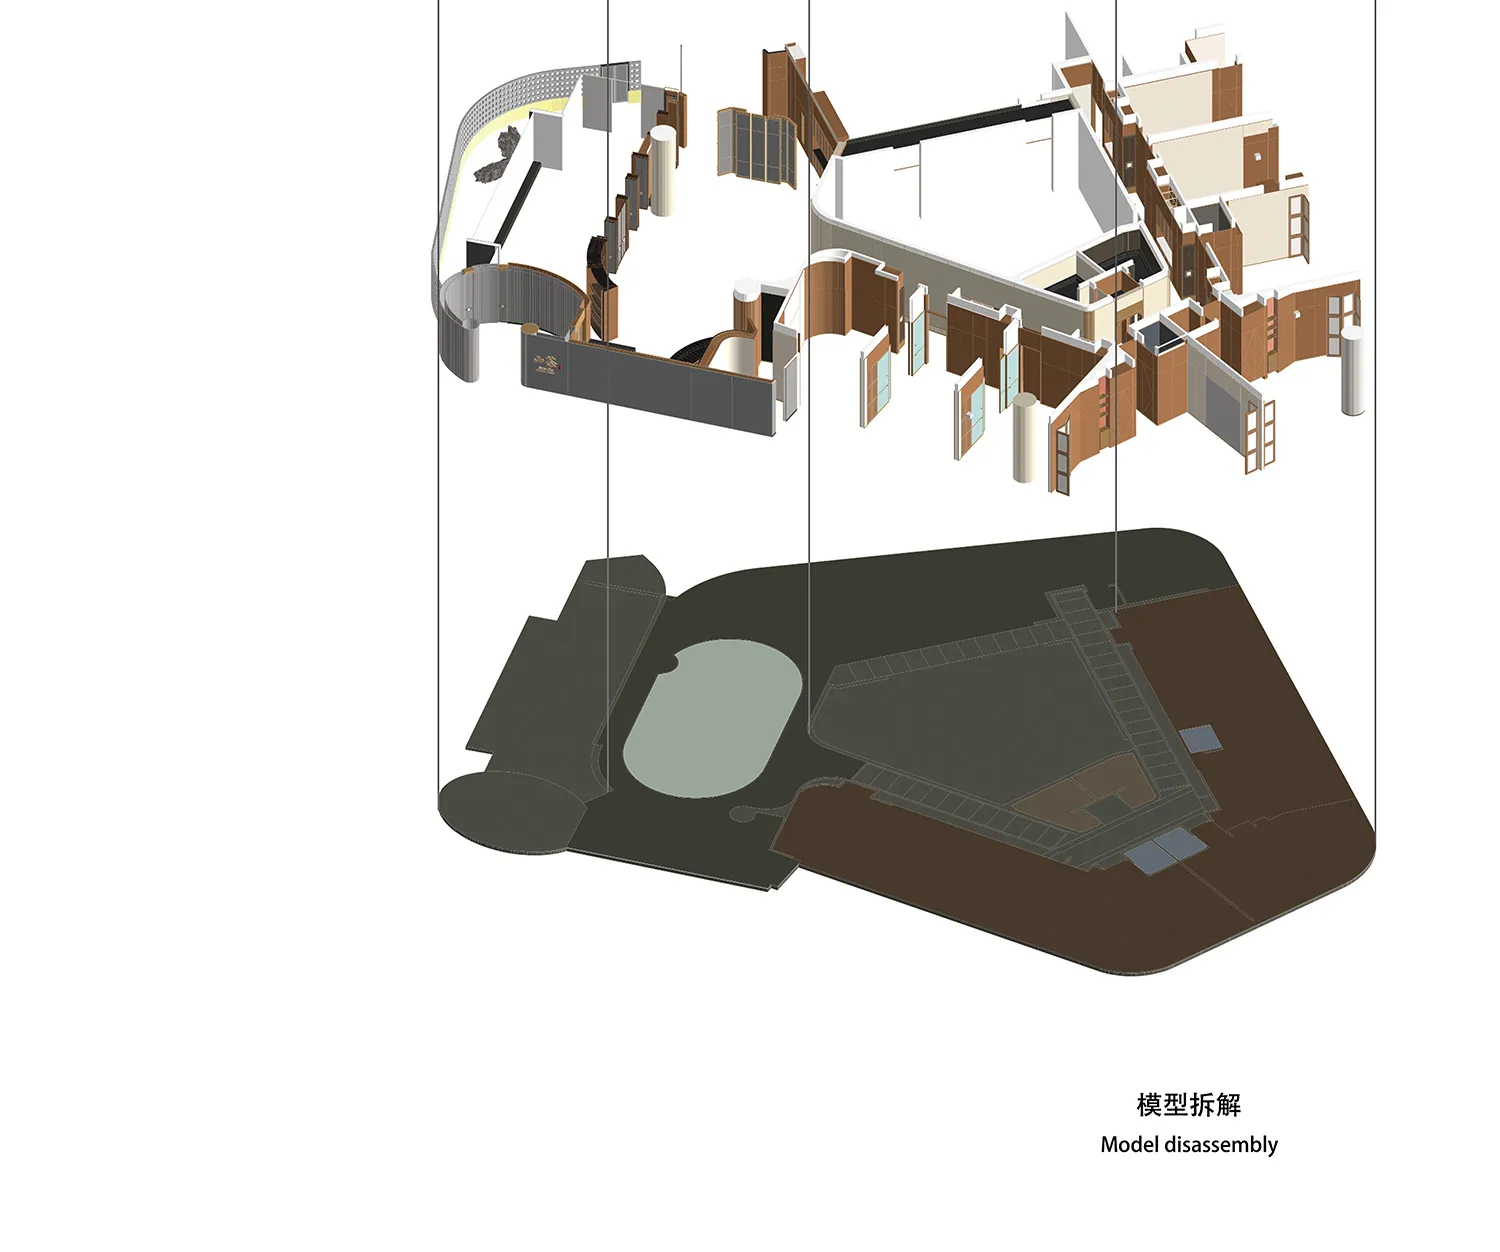
Creating a Serene Haven Amidst the Bustling Lights - Chongqing Camellia Four Seasons

Architectural model of a modern building with a large open central area, smaller rooms, and hallways, showcasing a well-planned interior design

Modern Building Layout with Central Gathering Space

building design · floor plan

Modern Building Layout with Central Gathering Space

Tags

modernarchitectural-modelbuilding-designlayoutcentral-gathering-spacewell-planned

Modern Building Layout with Central Gathering Space

building design · floor plan

Modern Building Layout with Central Gathering Space

Tags

modernarchitectural-modelbuilding-designlayoutcentral-gathering-spacewell-planned

About this design

Architectural model of a modern building with a large open central area, smaller rooms, and hallways, showcasing a well-planned interior design

Style
building design
Subject
floor plan

Related building design designs

  • Architectural rendering of a modern building with a central tree and potted plants, surrounded by three peopleModern Building with Central Courtyard
  • Architectural design featuring a steel frame, tile facade, curtains, and potted plants, with a mix of modern and natural elementsModern Building with Steel Frame and Tile Facade
  • Architectural rendering of a modern building with a unique roof and seating areas, featuring chairs and a well-designed living environmentModern Building with Unique Roof and Seating Areas
  • Architectural design with four views showcasing a building's layout, textures, colors, and lighting effectsModern Building with Varied Perspectives
  • Modern building with a wooden facade, multiple levels, and clean lines, set against a bright and sunny background

Modern Building Layout with Central Gathering Space

Creating a Serene Haven Amidst the Bustling Lights - Chongqing Camellia Four Seasons

Creating a Serene Haven Amidst the Bustling Lights - Chongqing Camellia Four Seasons

Architectural model of a modern building with a large open central area, smaller rooms, and hallways, showcasing a well-planned interior design

Modern Building Layout with Central Gathering Space

building design · floor plan

Modern Building Layout with Central Gathering Space

Tags

modernarchitectural-modelbuilding-designlayoutcentral-gathering-spacewell-planned

Modern Building Layout with Central Gathering Space

building design · floor plan

Modern Building Layout with Central Gathering Space

Tags

modernarchitectural-modelbuilding-designlayoutcentral-gathering-spacewell-planned

About this design

Architectural model of a modern building with a large open central area, smaller rooms, and hallways, showcasing a well-planned interior design

Style
building design
Subject
floor plan

Related building design designs

  • Architectural rendering of a modern building with a central tree and potted plants, surrounded by three peopleModern Building with Central Courtyard
  • Architectural design featuring a steel frame, tile facade, curtains, and potted plants, with a mix of modern and natural elementsModern Building with Steel Frame and Tile Facade
  • Architectural rendering of a modern building with a unique roof and seating areas, featuring chairs and a well-designed living environmentModern Building with Unique Roof and Seating Areas
  • Architectural design with four views showcasing a building's layout, textures, colors, and lighting effectsModern Building with Varied Perspectives
  • Modern building with a wooden facade, multiple levels, and clean lines, set against a bright and sunny background
Modern Building with Wooden Facade
  • A modern circular building with a spiral staircase, two brown benches, and clean lines, set in a well-lit spaceModern Circular Building with Spiral Staircase
  • Two architectural drawings of a modern building's interior with concrete walls, doors, windows, and a sense of functionalityModern Concrete Building with Open Layout
  • A modern building with a curved shape and brick facade, featuring a dining area with chairs and tables insideModern Curved Building with Brick Facade
  • Modern Building with Wooden Facade
  • A modern circular building with a spiral staircase, two brown benches, and clean lines, set in a well-lit spaceModern Circular Building with Spiral Staircase
  • Two architectural drawings of a modern building's interior with concrete walls, doors, windows, and a sense of functionalityModern Concrete Building with Open Layout
  • A modern building with a curved shape and brick facade, featuring a dining area with chairs and tables insideModern Curved Building with Brick Facade