FeelDesign LogoFeelDesign

Modern Concrete Building with Open Layout

Guiyang 'Jiang' Restaurant & Bar
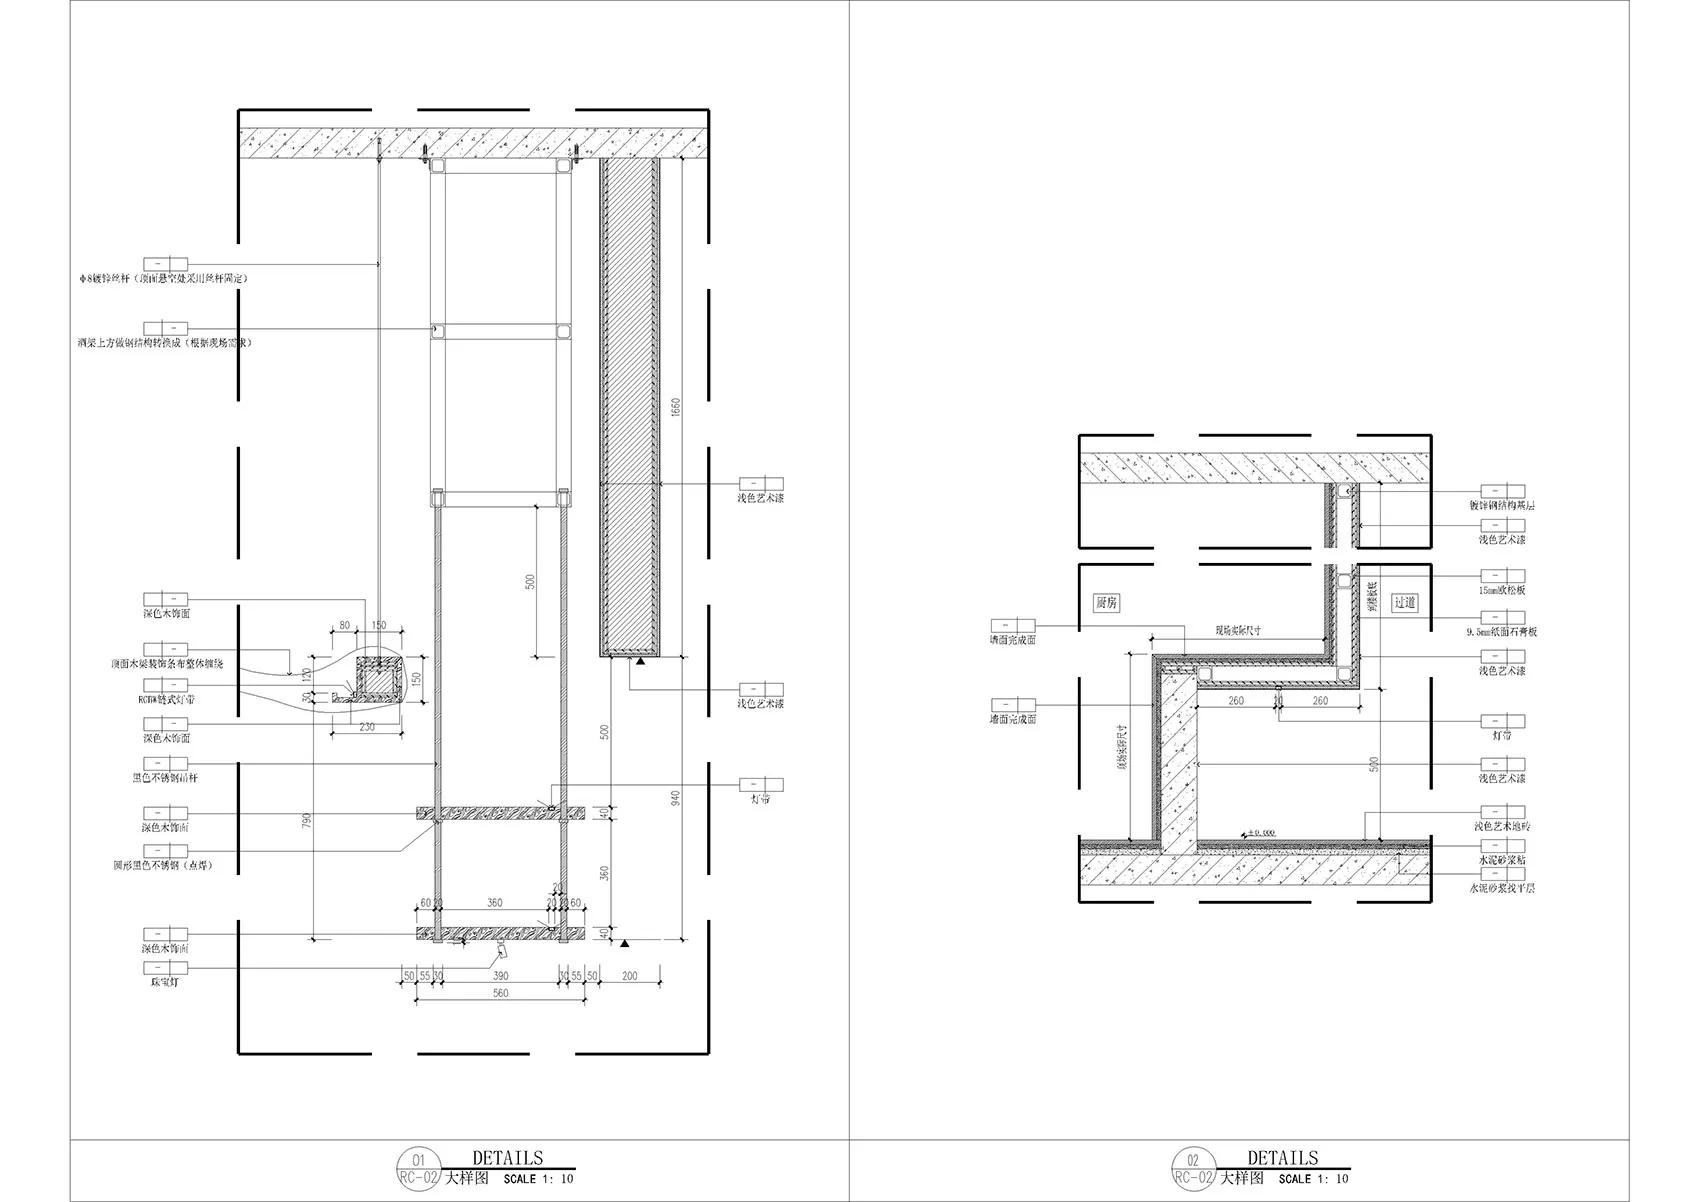
Guiyang 'Jiang' Restaurant & Bar

Two architectural drawings of a modern building's interior with concrete walls, doors, windows, and a sense of functionality

Modern Concrete Building with Open Layout

building design · concrete · architecture

Modern Concrete Building with Open Layout

Tags

modernconcretefunctionalityinteriorarchitecturedesign

Modern Concrete Building with Open Layout

building design · concrete · architecture

Modern Concrete Building with Open Layout

Tags

modernconcretefunctionalityinteriorarchitecturedesign

About this design

Two architectural drawings of a modern building's interior with concrete walls, doors, windows, and a sense of functionality

Style
building design
Materials
concrete
Subject
architecture

Related building design designs

  • A modern building with a curved shape and brick facade, featuring a dining area with chairs and tables insideModern Curved Building with Brick Facade
  • Two modern glass and steel buildings connected by a bridge, with multiple windows allowing natural light to enter the spacesModern Glass and Steel Buildings with Bridge Connection
  • Two modern buildings connected by a bridge on a hillside, with large windows and a mix of gray and white colorsModern Hillside Buildings with Bridge Connection
  • A modern building with a curved structure, featuring a living area, dining area, and bedroom, with a luxurious and contemporary atmosphereModern Luxury Building with Curved Facade
  • A modern building design featuring clean lines and simple forms, with a white background and black lines and shapes

Modern Concrete Building with Open Layout

Guiyang 'Jiang' Restaurant & Bar

Guiyang 'Jiang' Restaurant & Bar

Two architectural drawings of a modern building's interior with concrete walls, doors, windows, and a sense of functionality

Modern Concrete Building with Open Layout

building design · concrete · architecture

Modern Concrete Building with Open Layout

Tags

modernconcretefunctionalityinteriorarchitecturedesign

Modern Concrete Building with Open Layout

building design · concrete · architecture

Modern Concrete Building with Open Layout

Tags

modernconcretefunctionalityinteriorarchitecturedesign

About this design

Two architectural drawings of a modern building's interior with concrete walls, doors, windows, and a sense of functionality

Style
building design
Materials
concrete
Subject
architecture

Related building design designs

  • A modern building with a curved shape and brick facade, featuring a dining area with chairs and tables insideModern Curved Building with Brick Facade
  • Two modern glass and steel buildings connected by a bridge, with multiple windows allowing natural light to enter the spacesModern Glass and Steel Buildings with Bridge Connection
  • Two modern buildings connected by a bridge on a hillside, with large windows and a mix of gray and white colorsModern Hillside Buildings with Bridge Connection
  • A modern building with a curved structure, featuring a living area, dining area, and bedroom, with a luxurious and contemporary atmosphereModern Luxury Building with Curved Facade
  • A modern building design featuring clean lines and simple forms, with a white background and black lines and shapes
Modern Minimalist Building Design
  • Modern building with a glass wall and stone wall, featuring a mix of materials and clean lines, with a sense of openness and spaciousnessModern Minimalist Building with Glass and Stone
  • Floor plan with labeled rooms and measurements, and a rendered view of the modern building's exterior with clean lines and large windowsModern Minimalist Building with Multiple Perspectives
  • A modern building with a central courtyard, featuring multiple levels and clean lines, illuminated by natural light through windowsModern Multi-Level Building with Central Courtyard
  • Modern Minimalist Building Design
  • Modern building with a glass wall and stone wall, featuring a mix of materials and clean lines, with a sense of openness and spaciousnessModern Minimalist Building with Glass and Stone
  • Floor plan with labeled rooms and measurements, and a rendered view of the modern building's exterior with clean lines and large windowsModern Minimalist Building with Multiple Perspectives
  • A modern building with a central courtyard, featuring multiple levels and clean lines, illuminated by natural light through windowsModern Multi-Level Building with Central Courtyard