FeelDesign LogoFeelDesign

Modern Building Plan with Terraced Trees

Chic Floor Plan Collection
Chic Floor Plan Collection

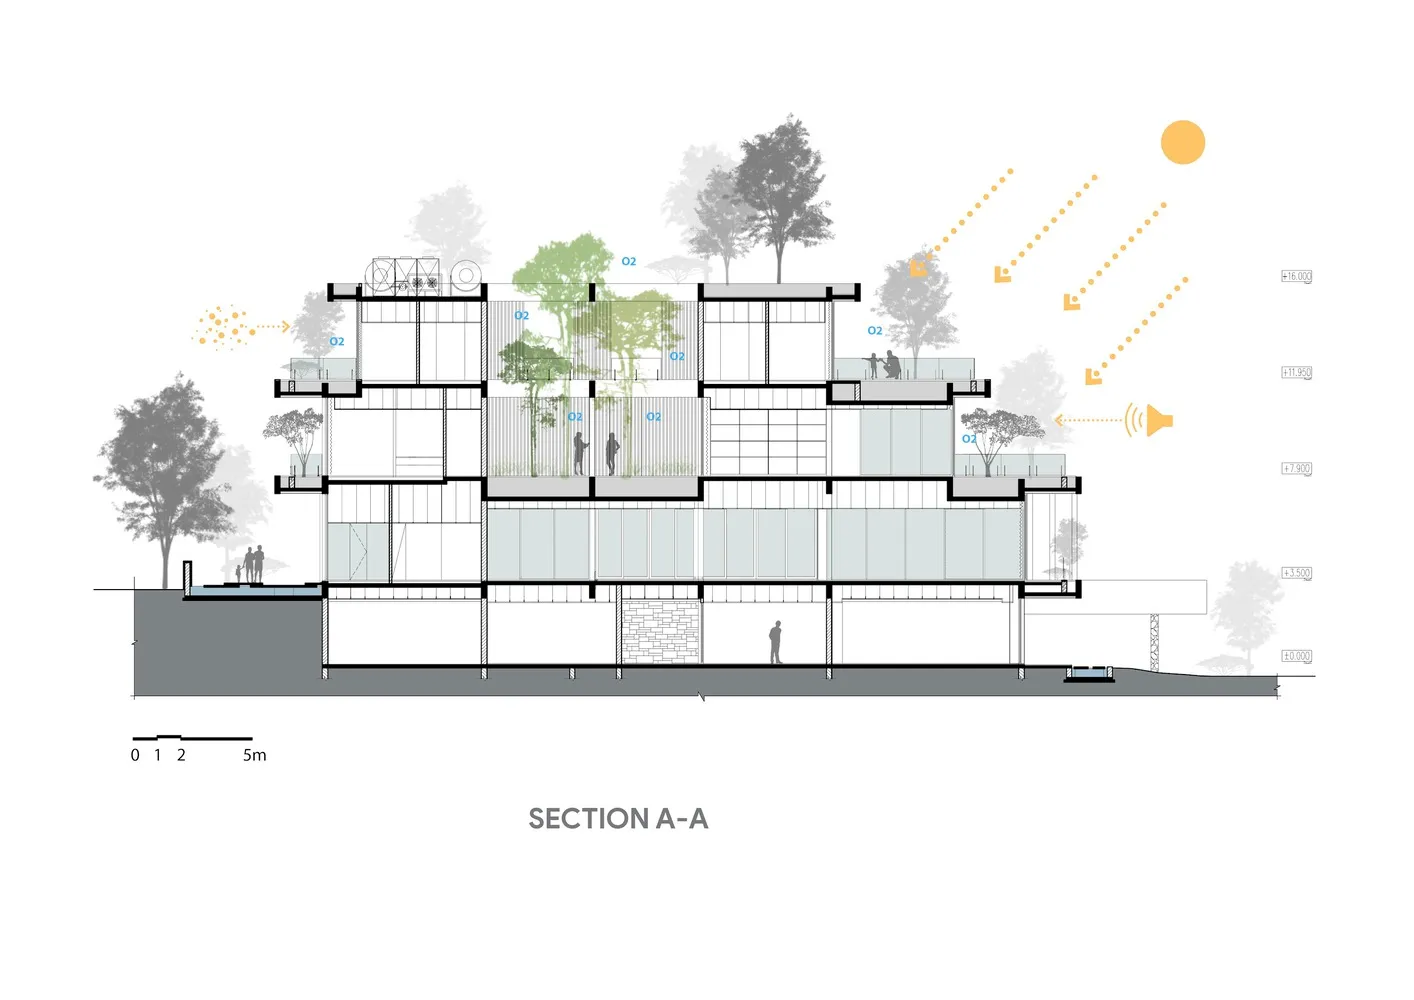
Cross-sectional architectural drawing of a modern building with terraced trees and open spaces.

Modern Building Plan with Terraced Trees

architecture · mixed media · interior design

Modern interior design featuring open spaces and terraced trees for ergonomics and environmental benefits.

Tags

architectureinteriordesignmodernterraced trees

Modern Building Plan with Terraced Trees

architecture · mixed media · interior design

Modern interior design featuring open spaces and terraced trees for ergonomics and environmental benefits.

Tags

architectureinteriordesignmodernterraced trees

About this design

Cross-sectional architectural drawing of a modern building with terraced trees and open spaces.

Style
architecture
Materials
mixed media
Subject
interior design

Related architecture designs

  • A minimalist office space featuring a glass panel with a wooden element and metallic accents.Minimalist Office Glass Panel
  • Modern white building with glass additionModern White Building with Glass Addition
  • A rooftop pool with a view of a cityscape in Tuscany.Pool Terrace Overlooking Tuscany
  • Modern storefront with arched glass doors made of concrete and glass.Modern Retail Storefront Concrete Glass
  • A technical drawing of a modern bathroom featuring tile, stone, and concrete materials.Modern Bathroom Tile Concrete Plan
  • Cliffside vacation resort on a beautiful coastal landscape, featuring luxurious accommodations and breathtaking ocean views.Cliffside Vacation Resort
  • A modern house featuring a glass and concrete exterior with lush greenery surrounding it.Modern House with Glass and Concrete Exterior
  • A modern vacation home with a glass facade overlooking a cityscape.Modern City Vacation Home

Modern Building Plan with Terraced Trees

Chic Floor Plan Collection

Chic Floor Plan Collection

Cross-sectional architectural drawing of a modern building with terraced trees and open spaces.

Modern Building Plan with Terraced Trees

architecture · mixed media · interior design

Modern interior design featuring open spaces and terraced trees for ergonomics and environmental benefits.

Tags

architectureinteriordesignmodernterraced trees

Modern Building Plan with Terraced Trees

architecture · mixed media · interior design

Modern interior design featuring open spaces and terraced trees for ergonomics and environmental benefits.

Tags

architectureinteriordesignmodernterraced trees

About this design

Cross-sectional architectural drawing of a modern building with terraced trees and open spaces.

Style
architecture
Materials
mixed media
Subject
interior design

Related architecture designs

  • A minimalist office space featuring a glass panel with a wooden element and metallic accents.Minimalist Office Glass Panel
  • Modern white building with glass additionModern White Building with Glass Addition
  • A rooftop pool with a view of a cityscape in Tuscany.Pool Terrace Overlooking Tuscany
  • Modern storefront with arched glass doors made of concrete and glass.Modern Retail Storefront Concrete Glass
  • A technical drawing of a modern bathroom featuring tile, stone, and concrete materials.Modern Bathroom Tile Concrete Plan
  • Cliffside vacation resort on a beautiful coastal landscape, featuring luxurious accommodations and breathtaking ocean views.Cliffside Vacation Resort
  • A modern house featuring a glass and concrete exterior with lush greenery surrounding it.Modern House with Glass and Concrete Exterior
  • A modern vacation home with a glass facade overlooking a cityscape.Modern City Vacation Home