FeelDesign LogoFeelDesign

Modern Dining Room Floor Plan

Sophisticated Floor Plan Concept
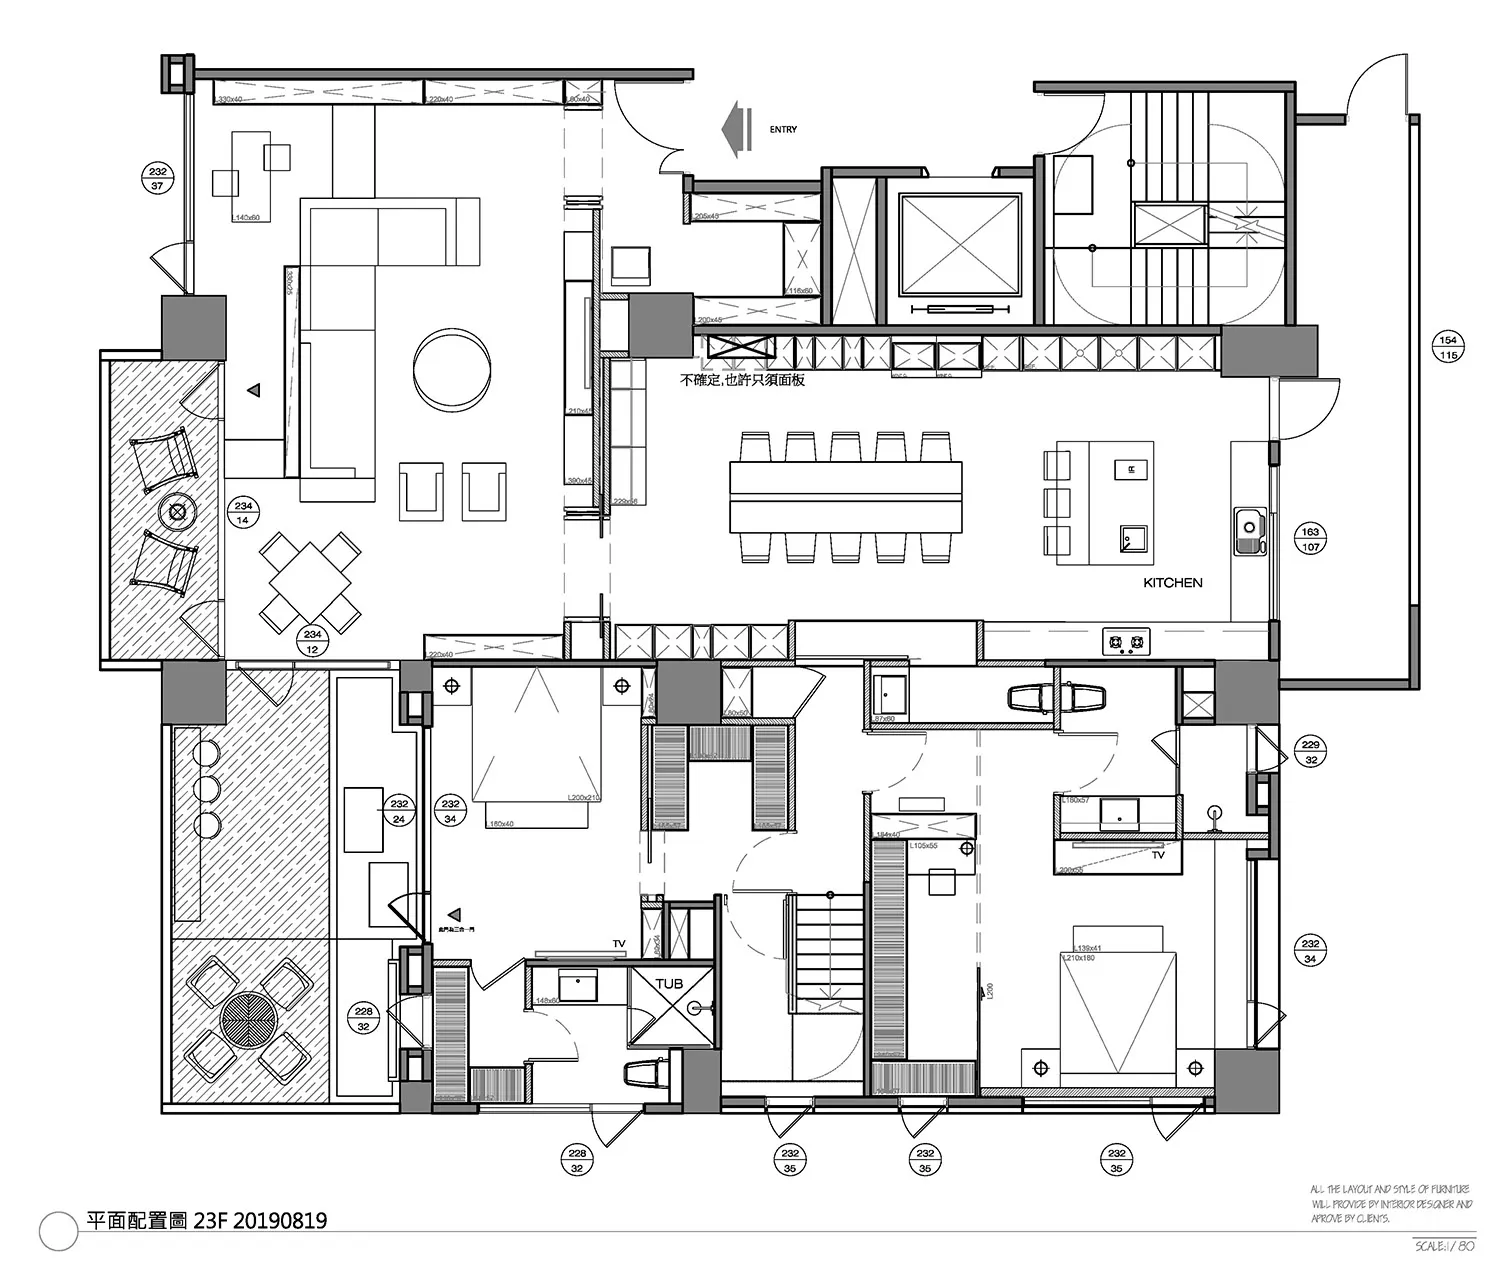
Sophisticated Floor Plan Concept

Floor plan of a modern dining room with detailed furniture placement and dimensions.

Modern Dining Room Floor Plan

architectural design · blueprint paper · interior design

A modern dining room floor plan showcasing contemporary design features with precise furniture placement and measurements.

Tags

architectureinterior-designblueprintdining-roommodern-design

Modern Dining Room Floor Plan

architectural design · blueprint paper · interior design

A modern dining room floor plan showcasing contemporary design features with precise furniture placement and measurements.

Tags

architectureinterior-designblueprintdining-roommodern-design

About this design

Floor plan of a modern dining room with detailed furniture placement and dimensions.

Style
architectural design
Materials
blueprint paper
Subject
interior design

Related architectural design designs

  • An architectural staircase with metallic white design elements.Staircase Architectural Metallic White
  • Modern architectural design featuring concrete walls and a geometric ceiling structure.Concrete Exterior Design
  • Modern shopping mall interior with glass, concrete and lighting featuresModern Shopping Mall Interior: Glass, Concrete, Li
  • A modern storefront with book displays.Modern Book Display Storefront
  • A minimalist landscape featuring a wooden building reflected in a calm pool of water, with dense green foliage and mountains Minimalist Landscape with Water Reflection
  • A black and white architectural drawing depicting a roof plan with various elements and dimensions indicated.Urban Roof Plan
  • Isometric view of a wooden bridge with integrated pool and surrounding greenery.Landscape Wooden Bridge Plan
  • Minimalist residential floor plan featuring light wood and cement materials, viewed from different elevations.Minimalist Residence Light Wood Cement Floor Plan

Modern Dining Room Floor Plan

Sophisticated Floor Plan Concept

Sophisticated Floor Plan Concept

Floor plan of a modern dining room with detailed furniture placement and dimensions.

Modern Dining Room Floor Plan

architectural design · blueprint paper · interior design

A modern dining room floor plan showcasing contemporary design features with precise furniture placement and measurements.

Tags

architectureinterior-designblueprintdining-roommodern-design

Modern Dining Room Floor Plan

architectural design · blueprint paper · interior design

A modern dining room floor plan showcasing contemporary design features with precise furniture placement and measurements.

Tags

architectureinterior-designblueprintdining-roommodern-design

About this design

Floor plan of a modern dining room with detailed furniture placement and dimensions.

Style
architectural design
Materials
blueprint paper
Subject
interior design

Related architectural design designs

  • An architectural staircase with metallic white design elements.Staircase Architectural Metallic White
  • Modern architectural design featuring concrete walls and a geometric ceiling structure.Concrete Exterior Design
  • Modern shopping mall interior with glass, concrete and lighting featuresModern Shopping Mall Interior: Glass, Concrete, Li
  • A modern storefront with book displays.Modern Book Display Storefront
  • A minimalist landscape featuring a wooden building reflected in a calm pool of water, with dense green foliage and mountains Minimalist Landscape with Water Reflection
  • A black and white architectural drawing depicting a roof plan with various elements and dimensions indicated.Urban Roof Plan
  • Isometric view of a wooden bridge with integrated pool and surrounding greenery.Landscape Wooden Bridge Plan
  • Minimalist residential floor plan featuring light wood and cement materials, viewed from different elevations.Minimalist Residence Light Wood Cement Floor Plan