FeelDesign LogoFeelDesign

Modern Cafe with Concrete Columns

Modern Floor Plan Space
Modern Floor Plan Space

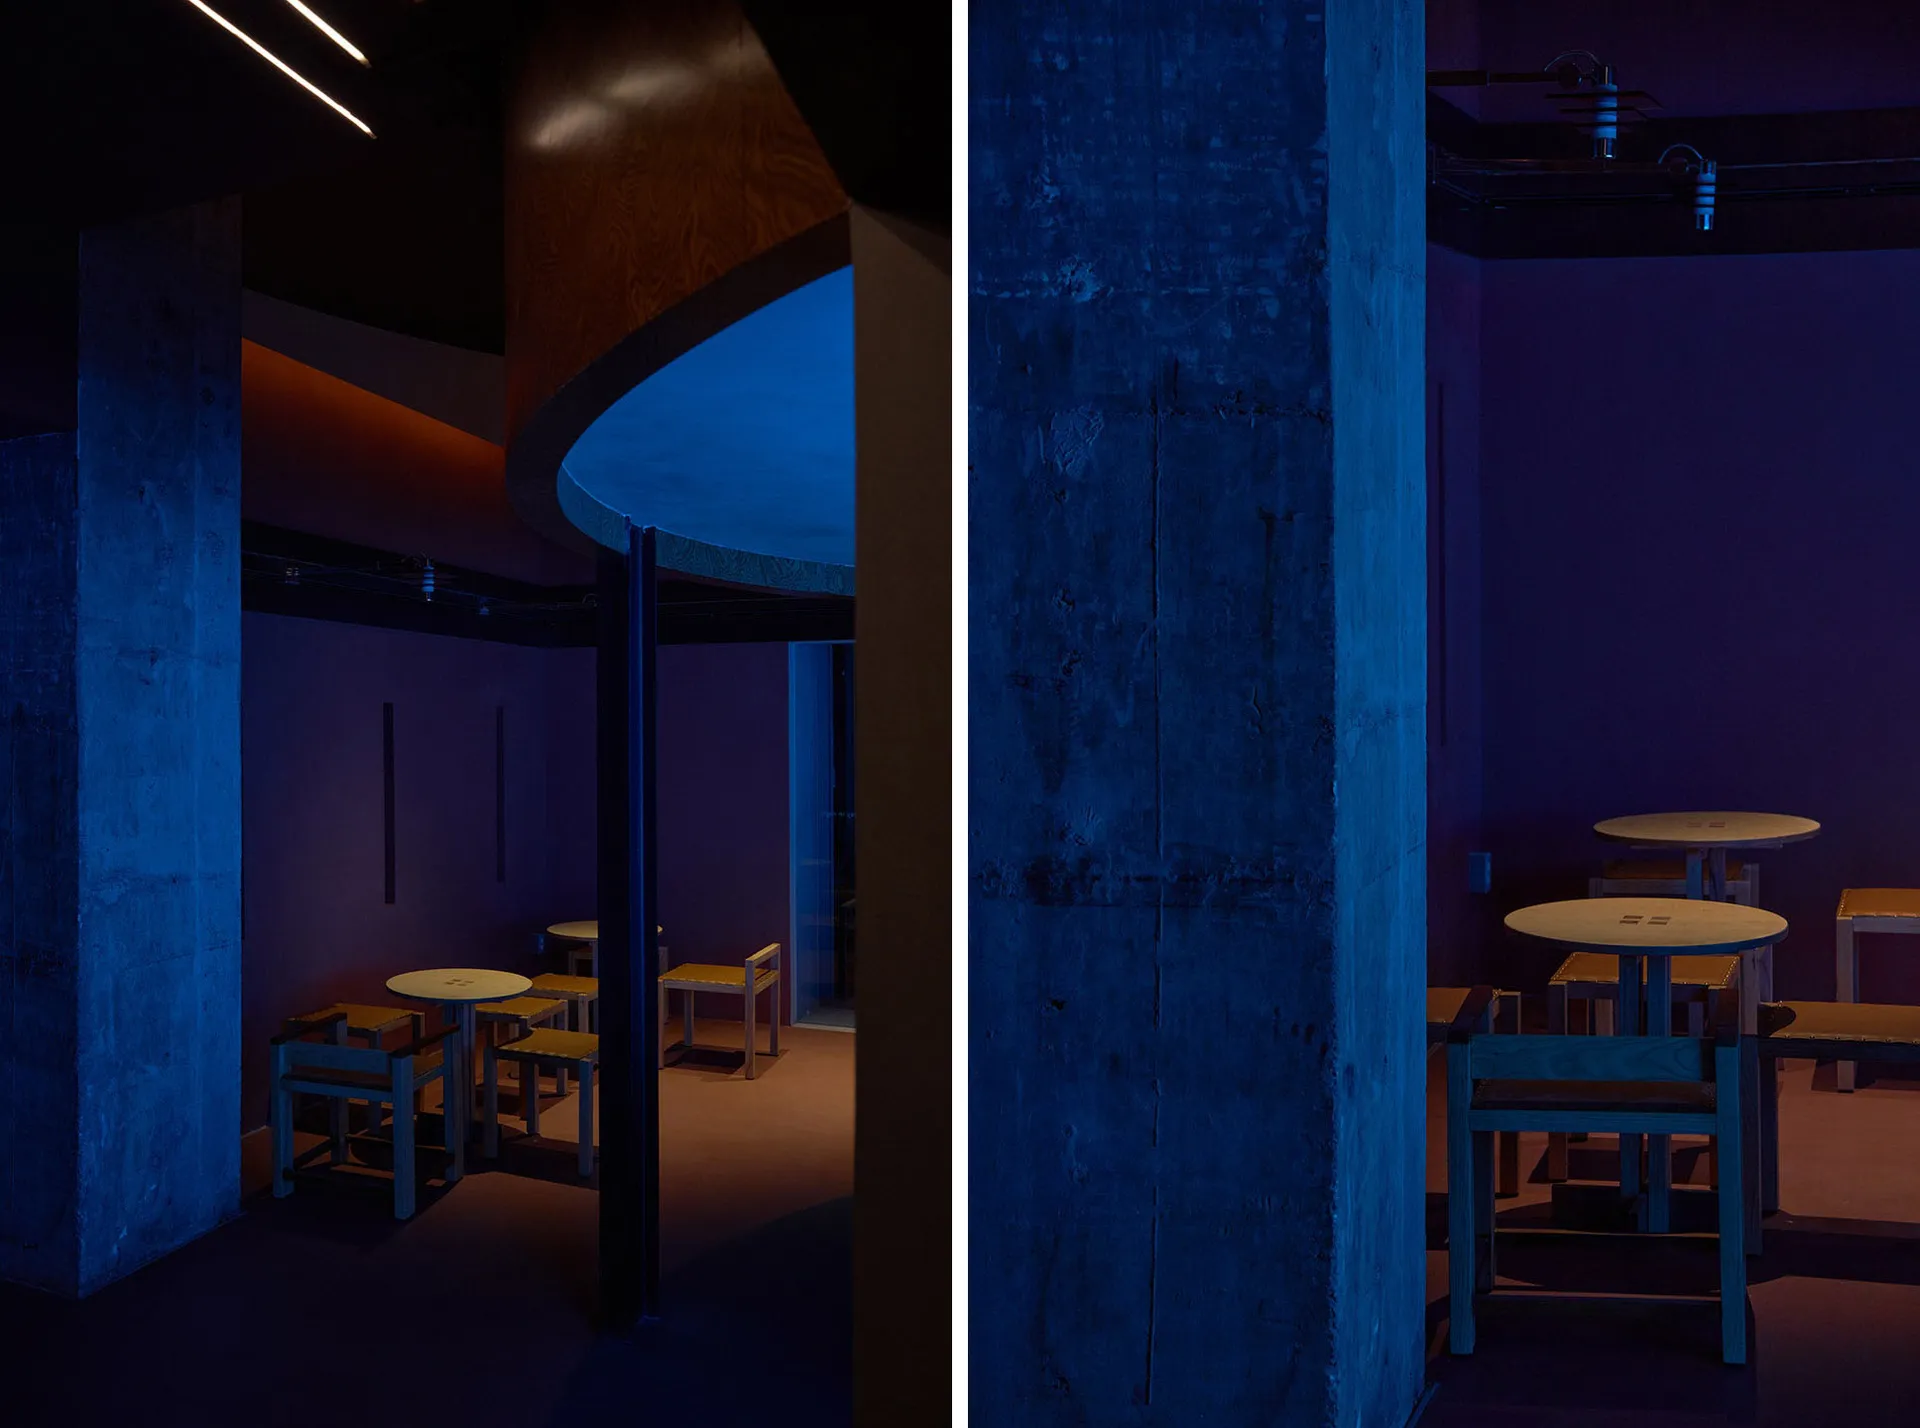
A modern cafe interior featuring columns of rough-cut concrete, simple wooden furniture, and dim blue lighting.

Modern Cafe with Concrete Columns

commercial interiors · concrete · cafe

A sleek, contemporary cafe design with exposed concrete columns and minimalist furnishings, creating a cozy yet trendy atmosphere.

Tags

moderncafeconcreteminimalistinteriors

Modern Cafe with Concrete Columns

commercial interiors · concrete · cafe

A sleek, contemporary cafe design with exposed concrete columns and minimalist furnishings, creating a cozy yet trendy atmosphere.

Tags

moderncafeconcreteminimalistinteriors

About this design

A modern cafe interior featuring columns of rough-cut concrete, simple wooden furniture, and dim blue lighting.

Style
commercial interiors
Materials
concrete
Subject
cafe

Related commercial interiors designs

  • Modern commercial bar and pool area with lighting plan and technical detailsModern Commercial Bar and Pool Lighting Plan
  • A detailed 2D architectural plan of an office space with multiple functional areas.Modern Office Space 2D Plan
  • Floor plan of a retail clothing shop with a maple and steel counter, seating area, fitting room, and warehouseClothing Retail Shop Maple Steel Counter
  • A coffee bar with a tiled counter in a commercial spaceCoffee Bar Tiled Counter
  • Front elevation of a retail storefront with metal cladding.Metal Cladding Retail Storefront