FeelDesign LogoFeelDesign

Modern Commercial Bar and Pool Lighting Plan

Chic Floor Plan Project
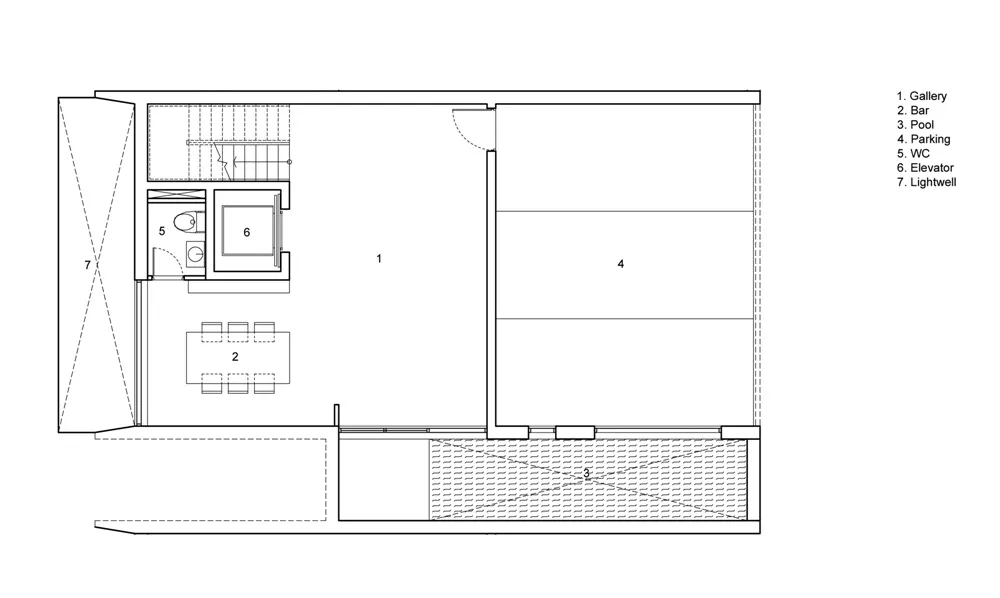
Chic Floor Plan Project

Modern commercial bar and pool area with lighting plan and technical details

Modern Commercial Bar and Pool Lighting Plan

commercial interiors · mixed materials · bar pool lighting plan

High-end, modern commercial area featuring a bar and luxurious pool with meticulously planned lighting and technical specifications

Tags

modernluxurycommercial-interiorslighting-planbar-and-pool

About this design

Modern commercial bar and pool area with lighting plan and technical details

Style
commercial interiors
Materials
mixed materials
Subject
bar pool lighting plan

Related commercial interiors designs

  • A detailed 2D architectural plan of an office space with multiple functional areas.Modern Office Space 2D Plan
  • Floor plan of a retail clothing shop with a maple and steel counter, seating area, fitting room, and warehouseClothing Retail Shop Maple Steel Counter
  • A coffee bar with a tiled counter in a commercial spaceCoffee Bar Tiled Counter
  • Front elevation of a retail storefront with metal cladding.Metal Cladding Retail Storefront
  • A modern cafe interior featuring columns of rough-cut concrete, simple wooden furniture, and dim blue lighting.Modern Cafe with Concrete Columns