FeelDesign LogoFeelDesign

Modern Cafe Interior: Glass and Wood

Minimalist Floor Plan Concept
Minimalist Floor Plan Concept

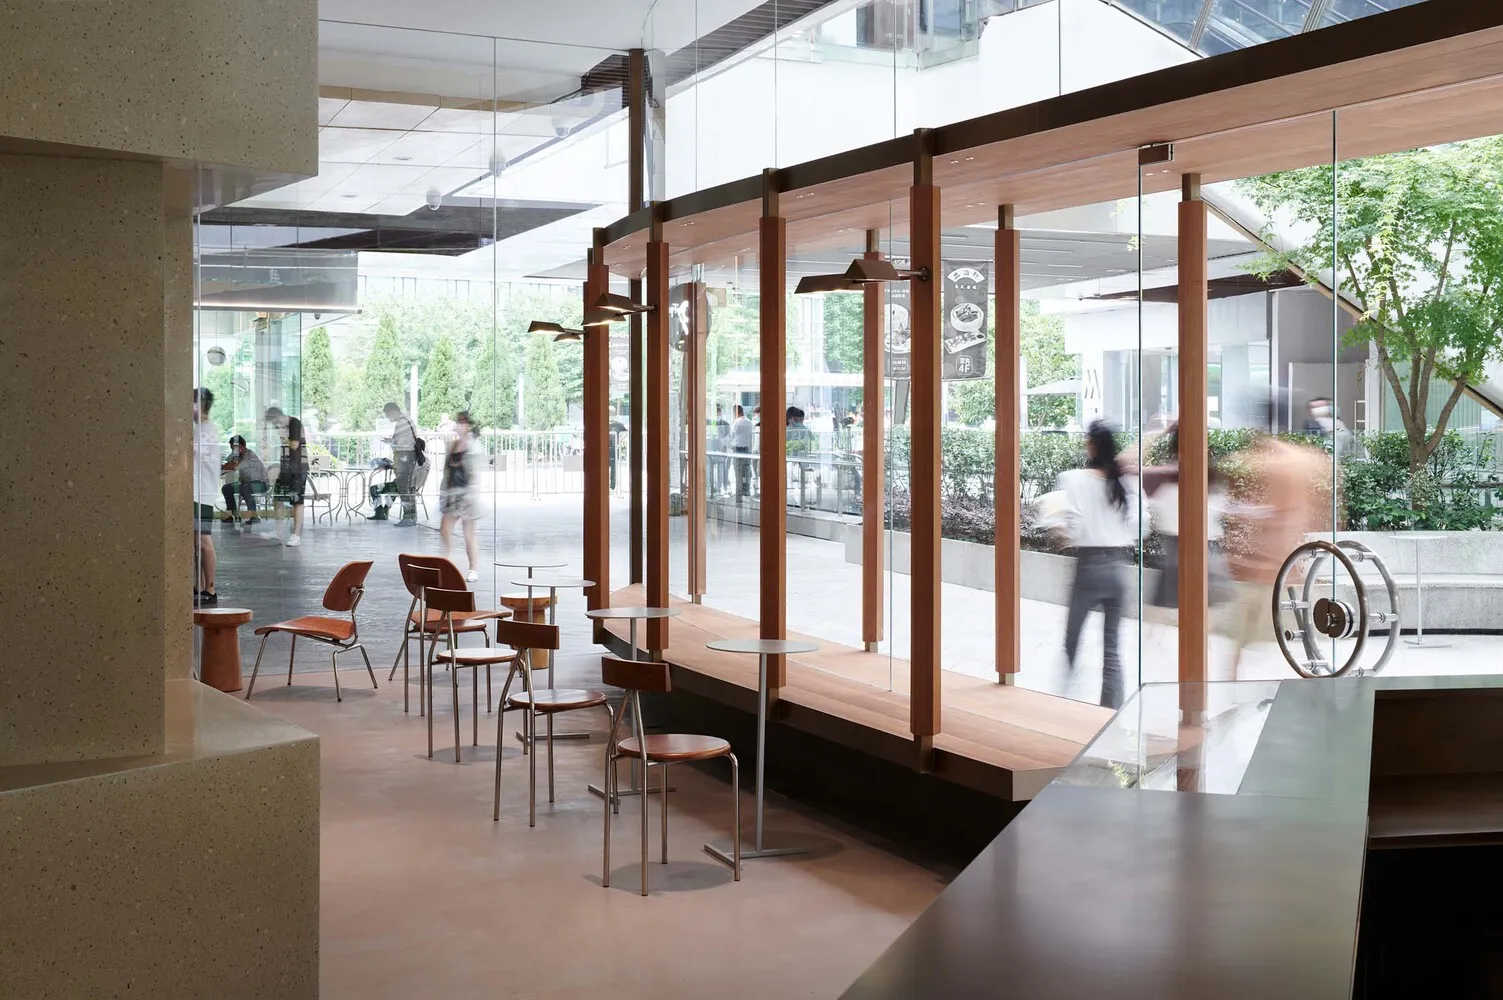
A modern cafe interior featuring glass walls, wooden tables, and chairs.

Modern Cafe Interior: Glass and Wood

architecture · wood, glass · cafe interior

A contemporary cafe environment designed with glass walls and wooden furniture, showcasing a minimalist aesthetic.

Tags

moderncafeinteriorglasswood

Modern Cafe Interior: Glass and Wood

architecture · wood, glass · cafe interior

A contemporary cafe environment designed with glass walls and wooden furniture, showcasing a minimalist aesthetic.

Tags

moderncafeinteriorglasswood

About this design

A modern cafe interior featuring glass walls, wooden tables, and chairs.

Style
architecture
Materials
wood, glass
Subject
cafe interior

Related architecture designs

  • Diagram of a house's floor plan showing various functional zones and layout.House Floor Plan
  • Interior view of modern indoor-outdoor shower with concrete walls and floor, featuring a rain shower head and window overlookIndoor-Outdoor Shower Concrete
  • Cross-section drawing of a modern house with concrete walls.Modern House Concrete Section
  • Modern residential exterior with wooden elements and night sky backgroundModern Residential Exterior Wood
  • A modern outdoor residential area featuring a pool with a view of the sea, surrounded by greenery and a sleek, contemporary hModern Pool Outdoor Residential
  • Floor plan of a modern house showing architectural details and functional spaces.Modern House Architecture Plan
  • A spacious, modern interior with concrete walls and wooden flooring, featuring a dining area and a view through an archway toModern Interior Concrete
  • A modern house interior with a wooden staircase, glass railing, and patterned floor tiles.Modern House Wooden Staircase

Modern Cafe Interior: Glass and Wood

Minimalist Floor Plan Concept

Minimalist Floor Plan Concept

A modern cafe interior featuring glass walls, wooden tables, and chairs.

Modern Cafe Interior: Glass and Wood

architecture · wood, glass · cafe interior

A contemporary cafe environment designed with glass walls and wooden furniture, showcasing a minimalist aesthetic.

Tags

moderncafeinteriorglasswood

Modern Cafe Interior: Glass and Wood

architecture · wood, glass · cafe interior

A contemporary cafe environment designed with glass walls and wooden furniture, showcasing a minimalist aesthetic.

Tags

moderncafeinteriorglasswood

About this design

A modern cafe interior featuring glass walls, wooden tables, and chairs.

Style
architecture
Materials
wood, glass
Subject
cafe interior

Related architecture designs

  • Diagram of a house's floor plan showing various functional zones and layout.House Floor Plan
  • Interior view of modern indoor-outdoor shower with concrete walls and floor, featuring a rain shower head and window overlookIndoor-Outdoor Shower Concrete
  • Cross-section drawing of a modern house with concrete walls.Modern House Concrete Section
  • Modern residential exterior with wooden elements and night sky backgroundModern Residential Exterior Wood
  • A modern outdoor residential area featuring a pool with a view of the sea, surrounded by greenery and a sleek, contemporary hModern Pool Outdoor Residential
  • Floor plan of a modern house showing architectural details and functional spaces.Modern House Architecture Plan
  • A spacious, modern interior with concrete walls and wooden flooring, featuring a dining area and a view through an archway toModern Interior Concrete
  • A modern house interior with a wooden staircase, glass railing, and patterned floor tiles.Modern House Wooden Staircase