FeelDesign LogoFeelDesign

Modern Cafe Wooden Framework

Industrial Floor Plan Collection
Industrial Floor Plan Collection

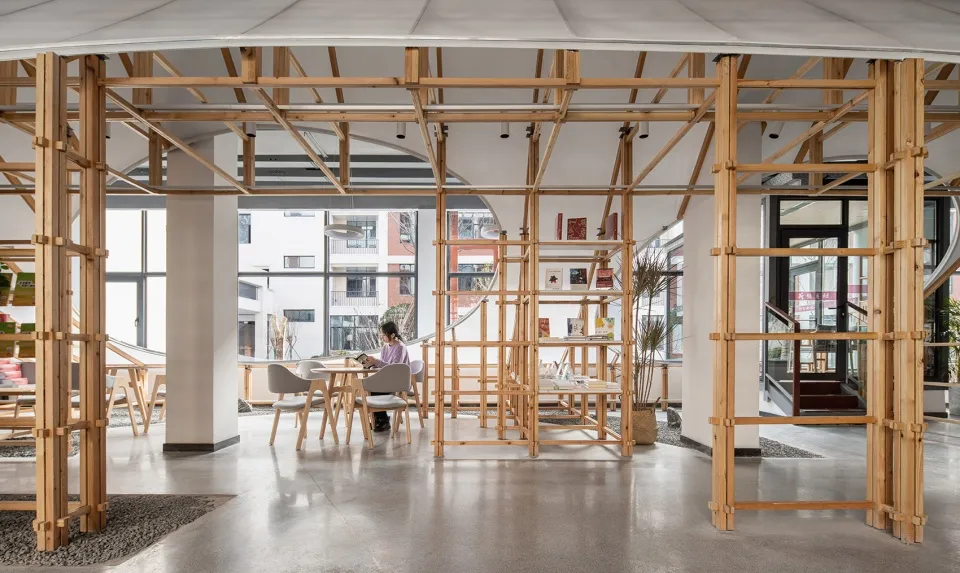
A modern cafe interior with wooden architectural frameworks and large windows allowing natural light.

Modern Cafe Wooden Framework

architecture · wood · cafe interior

Modern Cafe showcasing Wooden Frameworks for Design Goals: Openness, Natural Light, Sustainability

Tags

architectureinteriorcafemodernwooden

Modern Cafe Wooden Framework

architecture · wood · cafe interior

Modern Cafe showcasing Wooden Frameworks for Design Goals: Openness, Natural Light, Sustainability

Tags

architectureinteriorcafemodernwooden

About this design

A modern cafe interior with wooden architectural frameworks and large windows allowing natural light.

Style
architecture
Materials
wood
Subject
cafe interior

Related architecture designs

  • A modern concrete staircase with smooth, curved steps and a handrail.Modern Concrete Staircase
  • Modern interior design with metallic elements and postersModern Interior
  • A modern garage with a black Porsche 911 parked next to a concrete spiral staircase.Modern Garage with Concrete Stairs and Black Car
  • A 3D architectural drawing of an urban basketball courtBasketball Court Urban Space Plan
  • Outdoor kitchen with stone walls and wooden cabinets.Stone Outdoor Kitchen
  • Commercial building in floor plan layout, showcasing architectural designCommercial Building Floor Plan
  • Modern residential interior featuring large glass windows, stone walls, and wooden elements.Modern Residential Interior: Glass, Stone, Wood Co
  • Sectional view of a modern interior design featuring wooden and glass materials.Modern Interior: Wood and Glass

Modern Cafe Wooden Framework

Industrial Floor Plan Collection

Industrial Floor Plan Collection

A modern cafe interior with wooden architectural frameworks and large windows allowing natural light.

Modern Cafe Wooden Framework

architecture · wood · cafe interior

Modern Cafe showcasing Wooden Frameworks for Design Goals: Openness, Natural Light, Sustainability

Tags

architectureinteriorcafemodernwooden

Modern Cafe Wooden Framework

architecture · wood · cafe interior

Modern Cafe showcasing Wooden Frameworks for Design Goals: Openness, Natural Light, Sustainability

Tags

architectureinteriorcafemodernwooden

About this design

A modern cafe interior with wooden architectural frameworks and large windows allowing natural light.

Style
architecture
Materials
wood
Subject
cafe interior

Related architecture designs

  • A modern concrete staircase with smooth, curved steps and a handrail.Modern Concrete Staircase
  • Modern interior design with metallic elements and postersModern Interior
  • A modern garage with a black Porsche 911 parked next to a concrete spiral staircase.Modern Garage with Concrete Stairs and Black Car
  • A 3D architectural drawing of an urban basketball courtBasketball Court Urban Space Plan
  • Outdoor kitchen with stone walls and wooden cabinets.Stone Outdoor Kitchen
  • Commercial building in floor plan layout, showcasing architectural designCommercial Building Floor Plan
  • Modern residential interior featuring large glass windows, stone walls, and wooden elements.Modern Residential Interior: Glass, Stone, Wood Co
  • Sectional view of a modern interior design featuring wooden and glass materials.Modern Interior: Wood and Glass