FeelDesign LogoFeelDesign

Modern Commercial Entry Bricks, Glass, and Metal

Classic Dining Concept
Classic Dining Concept

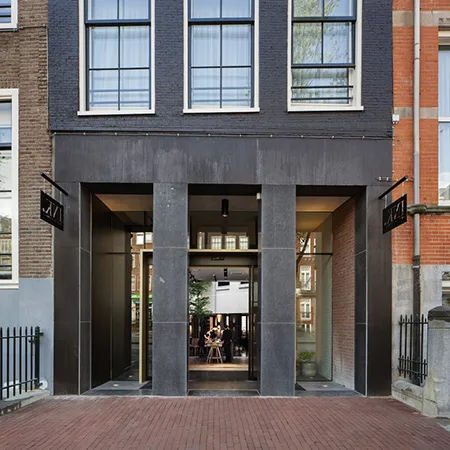
Modern storefront with brick walls, glass doors, and metal accents

Modern Commercial Entry Bricks, Glass, and Metal

architecture · brick, glass, metal · storefront

Modern Commercial Entry Bricks, Glass, and Metal

Tags

architecturemoderncommercialstorefrontbrick-glass-metal

Modern Commercial Entry Bricks, Glass, and Metal

architecture · brick, glass, metal · storefront

Modern Commercial Entry Bricks, Glass, and Metal

Tags

architecturemoderncommercialstorefrontbrick-glass-metal

About this design

Modern storefront with brick walls, glass doors, and metal accents

Style
architecture
Materials
brick, glass, metal
Subject
storefront

Related architecture designs

  • Parking ground level architecture floor plan schematic layoutParking Ground Level Floor Plan Template
  • A detailed technical architectural floor plan of a modern residential home with open spaces and modern furnishings.Modern Residential Home Design Plan
  • Modern house exterior made of concrete, glass, and surrounded by greenery.Modern House Exterior Concrete and Glass with Gree
  • A modern chair made of paperboard.Modern Chair Paperboard
  • A detailed 2D architectural drawing of a modern residential floor plan.Modern Residential Floor Plan
  • A minimalist architectural design featuring a black window and black stairs.Minimalist Architecture with Black Window
  • A modern residential building with a brick roof.Modern Residential Architecture: Brick Roof
  • A detailed 2D architectural drawing of a modern residential building, showcasing contemporary design elements such as open-coModern Residential Building Floor Plan

Modern Commercial Entry Bricks, Glass, and Metal

Classic Dining Concept

Classic Dining Concept

Modern storefront with brick walls, glass doors, and metal accents

Modern Commercial Entry Bricks, Glass, and Metal

architecture · brick, glass, metal · storefront

Modern Commercial Entry Bricks, Glass, and Metal

Tags

architecturemoderncommercialstorefrontbrick-glass-metal

Modern Commercial Entry Bricks, Glass, and Metal

architecture · brick, glass, metal · storefront

Modern Commercial Entry Bricks, Glass, and Metal

Tags

architecturemoderncommercialstorefrontbrick-glass-metal

About this design

Modern storefront with brick walls, glass doors, and metal accents

Style
architecture
Materials
brick, glass, metal
Subject
storefront

Related architecture designs

  • Parking ground level architecture floor plan schematic layoutParking Ground Level Floor Plan Template
  • A detailed technical architectural floor plan of a modern residential home with open spaces and modern furnishings.Modern Residential Home Design Plan
  • Modern house exterior made of concrete, glass, and surrounded by greenery.Modern House Exterior Concrete and Glass with Gree
  • A modern chair made of paperboard.Modern Chair Paperboard
  • A detailed 2D architectural drawing of a modern residential floor plan.Modern Residential Floor Plan
  • A minimalist architectural design featuring a black window and black stairs.Minimalist Architecture with Black Window
  • A modern residential building with a brick roof.Modern Residential Architecture: Brick Roof
  • A detailed 2D architectural drawing of a modern residential building, showcasing contemporary design elements such as open-coModern Residential Building Floor Plan