FeelDesign LogoFeelDesign

Modern Commercial Interior Conference Room

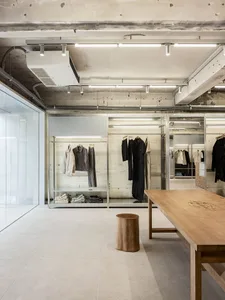
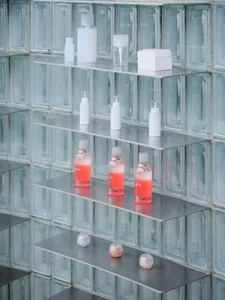
Luxurious Retail Collection
Luxurious Retail Collection

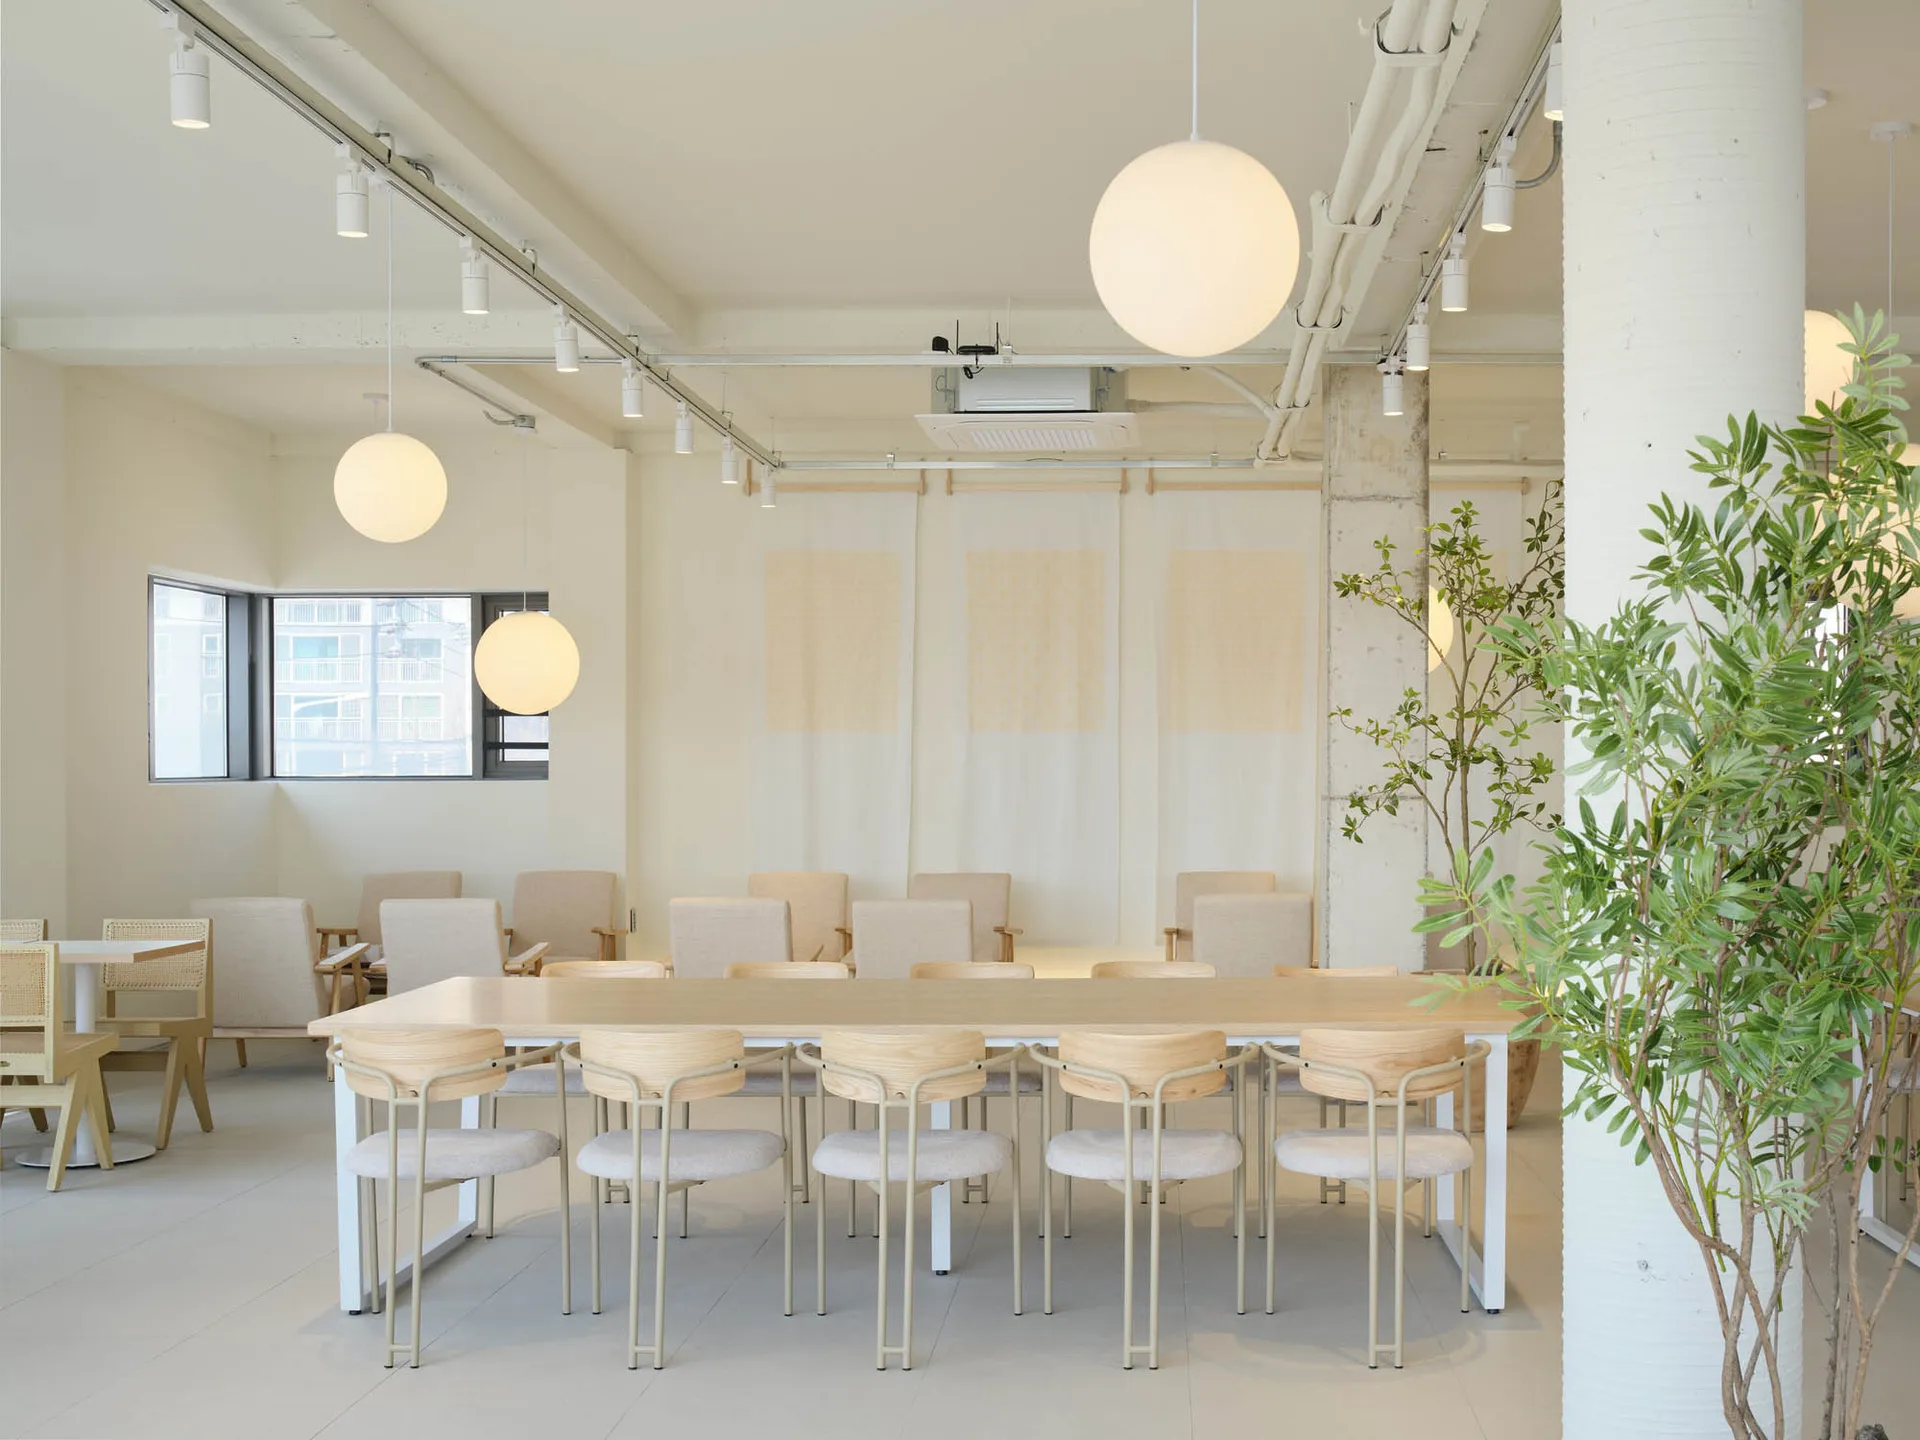
A minimalistic conference room with a long rectangular table surrounded by chairs, white walls, spherical light fixtures, and

Modern Commercial Interior Conference Room

commercial interior · minimalist · conference room

Modern Commercial Interior showcasing Minimalist Design for Conference Room

Tags

commercial-interiormodernminimalistconference-roomwhite-walls

Modern Commercial Interior Conference Room

commercial interior · minimalist · conference room

Modern Commercial Interior showcasing Minimalist Design for Conference Room

Tags

commercial-interiormodernminimalistconference-roomwhite-walls

About this design

A minimalistic conference room with a long rectangular table surrounded by chairs, white walls, spherical light fixtures, and

Style
commercial interior
Materials
minimalist
Subject
conference room

Related commercial interior designs

  • Floor plan of a modern, neutral-toned commercial restaurant showing open seating areas and kitchen layout.Neutral-Tone Commercial Restaurant Plan
  • Modern coffee shop interior featuring a sleek, white transparent panel counter lit from below.Modern Coffee Shop Counter with White Transparent
  • People walking near a modern retail storefront with dark marble materials and lighting.Modern Retail Storefront with Dark Marble
  • A detailed architectural drawing of a hotel suite floor plan showing rooms, bathrooms, and amenities.Hotel Suite Floor Plan
  • Restaurant layout with tile and concrete materials, featuring a central dining area and multiple seating options.Restaurant Floor Plan - Tile Concrete
  • An spacious interior design for a modern conference room featuring marble and glass materials.Modern Conference Room with Marble and Glass
  • Modern restaurant interior featuring concrete pillars, wooden furniture, and blue chairs.Modern Restaurant Concrete and Wood
  • 2D architectural drawing of a restaurant interior layout with functional zones and dimensions labeled.Restaurant Commercial Interior Floor Plan

Modern Commercial Interior Conference Room

Luxurious Retail Collection

Luxurious Retail Collection

A minimalistic conference room with a long rectangular table surrounded by chairs, white walls, spherical light fixtures, and

Modern Commercial Interior Conference Room

commercial interior · minimalist · conference room

Modern Commercial Interior showcasing Minimalist Design for Conference Room

Tags

commercial-interiormodernminimalistconference-roomwhite-walls

Modern Commercial Interior Conference Room

commercial interior · minimalist · conference room

Modern Commercial Interior showcasing Minimalist Design for Conference Room

Tags

commercial-interiormodernminimalistconference-roomwhite-walls

About this design

A minimalistic conference room with a long rectangular table surrounded by chairs, white walls, spherical light fixtures, and

Style
commercial interior
Materials
minimalist
Subject
conference room

Related commercial interior designs

  • Floor plan of a modern, neutral-toned commercial restaurant showing open seating areas and kitchen layout.Neutral-Tone Commercial Restaurant Plan
  • Modern coffee shop interior featuring a sleek, white transparent panel counter lit from below.Modern Coffee Shop Counter with White Transparent
  • People walking near a modern retail storefront with dark marble materials and lighting.Modern Retail Storefront with Dark Marble
  • A detailed architectural drawing of a hotel suite floor plan showing rooms, bathrooms, and amenities.Hotel Suite Floor Plan
  • Restaurant layout with tile and concrete materials, featuring a central dining area and multiple seating options.Restaurant Floor Plan - Tile Concrete
  • An spacious interior design for a modern conference room featuring marble and glass materials.Modern Conference Room with Marble and Glass
  • Modern restaurant interior featuring concrete pillars, wooden furniture, and blue chairs.Modern Restaurant Concrete and Wood
  • 2D architectural drawing of a restaurant interior layout with functional zones and dimensions labeled.Restaurant Commercial Interior Floor Plan