FeelDesign LogoFeelDesign

Modern Commercial Space Layout

Elegant Dining Space
Elegant Dining Space

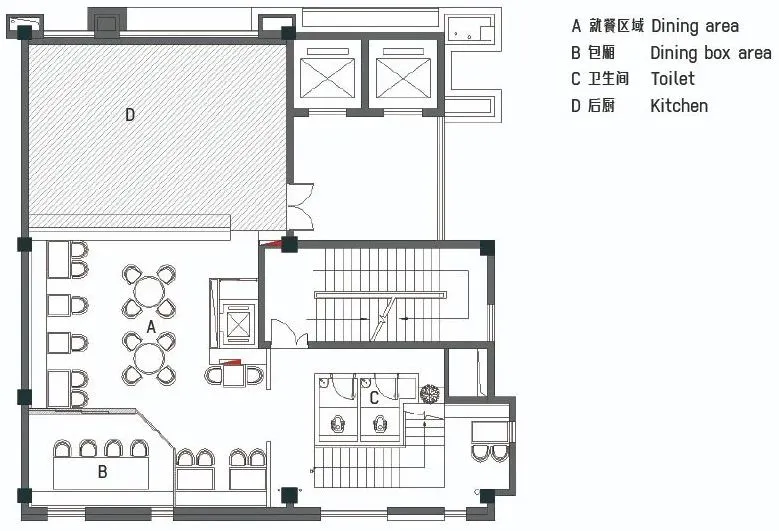
Floor plan of a modern commercial space with dining area, dining box area, toilet, and kitchen

Modern Commercial Space Layout

architecture · mixed materials · commercial space

Architectural Design showcasing Floor Plan for Commercial Space

Tags

moderncommercial-spacefloor-planarchitecturelayout

Modern Commercial Space Layout

architecture · mixed materials · commercial space

Architectural Design showcasing Floor Plan for Commercial Space

Tags

moderncommercial-spacefloor-planarchitecturelayout

About this design

Floor plan of a modern commercial space with dining area, dining box area, toilet, and kitchen

Style
architecture
Materials
mixed materials
Subject
commercial space

Related architecture designs

  • A detailed architectural drawing of an office building facade with glass windows and concrete structural elements.Office Building Facade with Glass and Concrete
  • Residential buildings with concrete and metal roofing structuresResidential Concrete and Metal Roof
  • 2D architectural drawing of a 2nd floor office space, including office areas, restrooms, storage, and a hallway.2nd Floor Office Space Plan
  • A modern glass door with a sleek metal handle.Glass Door Handle with Steel Material
  • Modern architectural interior with wooden walls and a unique wooden structureModern Architectural Interior with Wooden Details
  • United Imaging's white medical devices on display at an exhibition.United Imaging White Medical Devices Display
  • Modern white plastic exhibition stallModern Stall White Plastic
  • A traditional residential building with a white stucco exterior and wooden roof.Traditional Residential Stucco and Wood

Modern Commercial Space Layout

Elegant Dining Space

Elegant Dining Space

Floor plan of a modern commercial space with dining area, dining box area, toilet, and kitchen

Modern Commercial Space Layout

architecture · mixed materials · commercial space

Architectural Design showcasing Floor Plan for Commercial Space

Tags

moderncommercial-spacefloor-planarchitecturelayout

Modern Commercial Space Layout

architecture · mixed materials · commercial space

Architectural Design showcasing Floor Plan for Commercial Space

Tags

moderncommercial-spacefloor-planarchitecturelayout

About this design

Floor plan of a modern commercial space with dining area, dining box area, toilet, and kitchen

Style
architecture
Materials
mixed materials
Subject
commercial space

Related architecture designs

  • A detailed architectural drawing of an office building facade with glass windows and concrete structural elements.Office Building Facade with Glass and Concrete
  • Residential buildings with concrete and metal roofing structuresResidential Concrete and Metal Roof
  • 2D architectural drawing of a 2nd floor office space, including office areas, restrooms, storage, and a hallway.2nd Floor Office Space Plan
  • A modern glass door with a sleek metal handle.Glass Door Handle with Steel Material
  • Modern architectural interior with wooden walls and a unique wooden structureModern Architectural Interior with Wooden Details
  • United Imaging's white medical devices on display at an exhibition.United Imaging White Medical Devices Display
  • Modern white plastic exhibition stallModern Stall White Plastic
  • A traditional residential building with a white stucco exterior and wooden roof.Traditional Residential Stucco and Wood