FeelDesign LogoFeelDesign

Modern Commercial Space with Multiple Rooms

S

Shanghai Xintiandi Dongtai Li Shopping Center
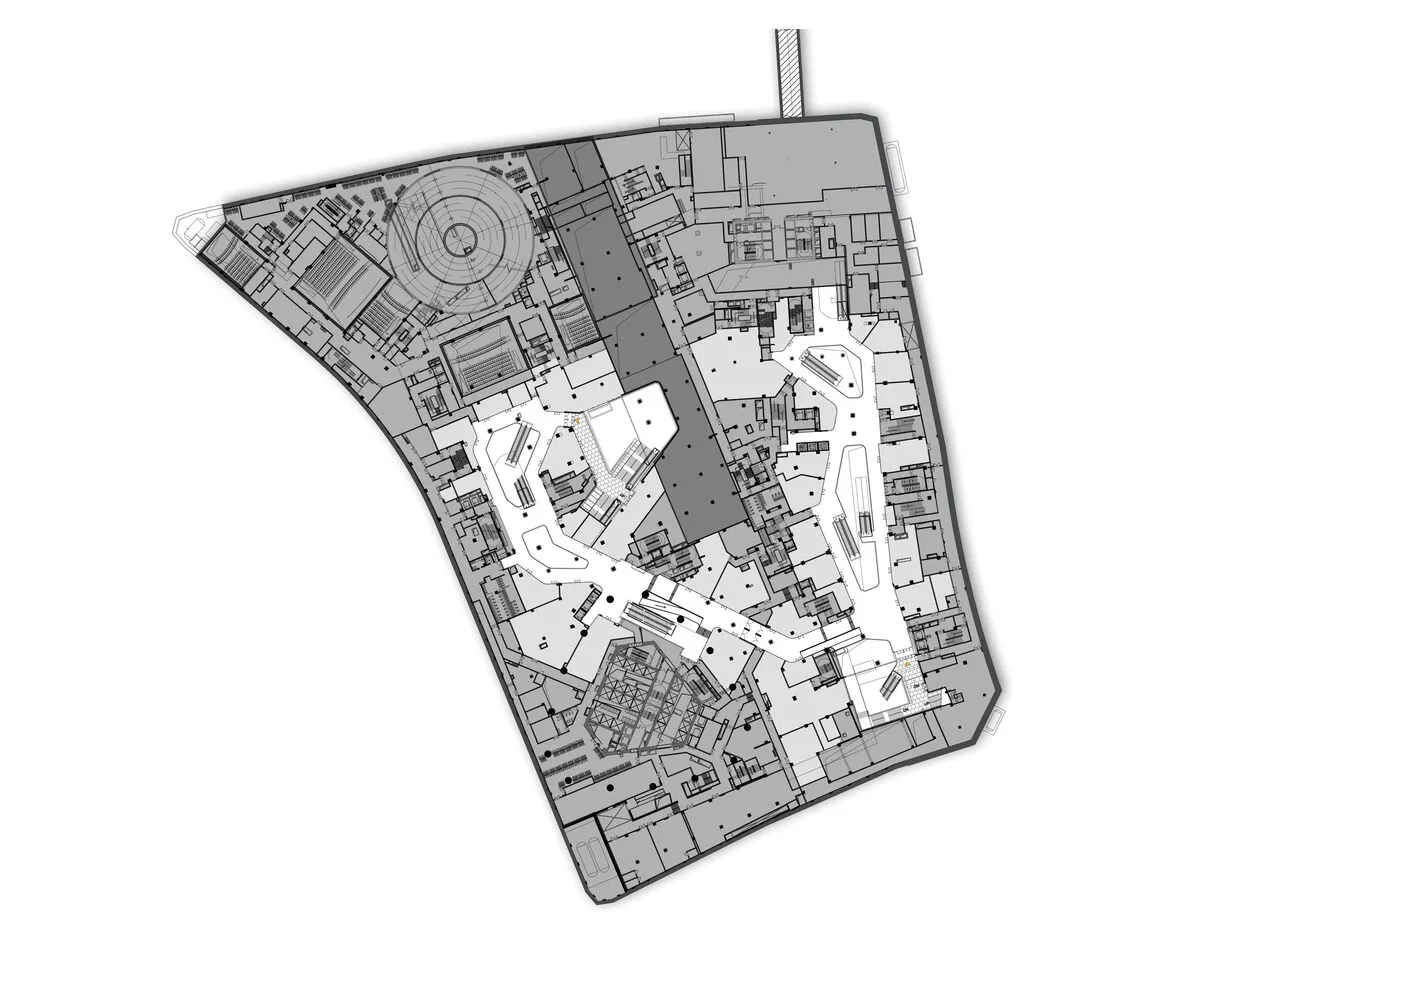
2D floor plan of a modern commercial building with multiple rooms and spaces, featuring clean lines, labels, and measurements, with natural sunlight streaming in through windows

Modern Commercial Space with Multiple Rooms

floor plan

Tags

commercialmodernfloor-planschematicefficientorganized

Modern Commercial Space with Multiple Rooms

floor plan

Tags

commercialmodernfloor-planschematicefficientorganized

About this design

2D floor plan of a modern commercial building with multiple rooms and spaces, featuring clean lines, labels, and measurements, with natural sunlight streaming in through windows

Style
floor plan

Related floor plan designs

  • 2D floor plan of a modern house with labeled rooms and spaces in English and Chinese, showing a well-organized layout with clear demarcations between each roomModern House Floor Plan with English and Chinese Labels
  • 2D floor plan of a hotel with hardwood flooring, paintings on the walls, and dim lightingMixed-Style Hotel Floor Plan with Hardwood Flooring
  • Black and white architectural model of a traditional house floor plan with wooden structures and a focus on functionality and simplicityTraditional House Floor Plan with Wooden Structures
  • 2D floor plan of a modern museum with chairs, a large hallway, and well-lit roomsModern Museum Floor Plan with Seating Areas
  • Black and white drawing of a minimalist building floor plan with various rooms and spaces, including a doorway and windowsMinimalist Building Floor Plan
  • Two floor plans of an open concept living area with traditional and modern designs, featuring wood flooring, white walls, and furnitureOpen Concept Living Area Floor Plans
  • 2D floor plan of a modern house with various rooms and spaces labeled in English and Chinese, featuring clean lines and minimalistic design elementsModern House Floor Plan with English and Chinese Labels
  • Black and white floor plan of a traditional home with a mix of open and enclosed spaces, featuring wood materials and natural lightingTraditional Home Floor Plan with Wood Accents

Modern Commercial Space with Multiple Rooms

S

Shanghai Xintiandi Dongtai Li Shopping Center

2D floor plan of a modern commercial building with multiple rooms and spaces, featuring clean lines, labels, and measurements, with natural sunlight streaming in through windows

Modern Commercial Space with Multiple Rooms

floor plan

Tags

commercialmodernfloor-planschematicefficientorganized

Modern Commercial Space with Multiple Rooms

floor plan

Tags

commercialmodernfloor-planschematicefficientorganized

About this design

2D floor plan of a modern commercial building with multiple rooms and spaces, featuring clean lines, labels, and measurements, with natural sunlight streaming in through windows

Style
floor plan

Related floor plan designs

  • 2D floor plan of a modern house with labeled rooms and spaces in English and Chinese, showing a well-organized layout with clear demarcations between each roomModern House Floor Plan with English and Chinese Labels
  • 2D floor plan of a hotel with hardwood flooring, paintings on the walls, and dim lightingMixed-Style Hotel Floor Plan with Hardwood Flooring
  • Black and white architectural model of a traditional house floor plan with wooden structures and a focus on functionality and simplicityTraditional House Floor Plan with Wooden Structures
  • 2D floor plan of a modern museum with chairs, a large hallway, and well-lit roomsModern Museum Floor Plan with Seating Areas
  • Black and white drawing of a minimalist building floor plan with various rooms and spaces, including a doorway and windowsMinimalist Building Floor Plan
  • Two floor plans of an open concept living area with traditional and modern designs, featuring wood flooring, white walls, and furnitureOpen Concept Living Area Floor Plans
  • 2D floor plan of a modern house with various rooms and spaces labeled in English and Chinese, featuring clean lines and minimalistic design elementsModern House Floor Plan with English and Chinese Labels
  • Black and white floor plan of a traditional home with a mix of open and enclosed spaces, featuring wood materials and natural lightingTraditional Home Floor Plan with Wood Accents