FeelDesign LogoFeelDesign

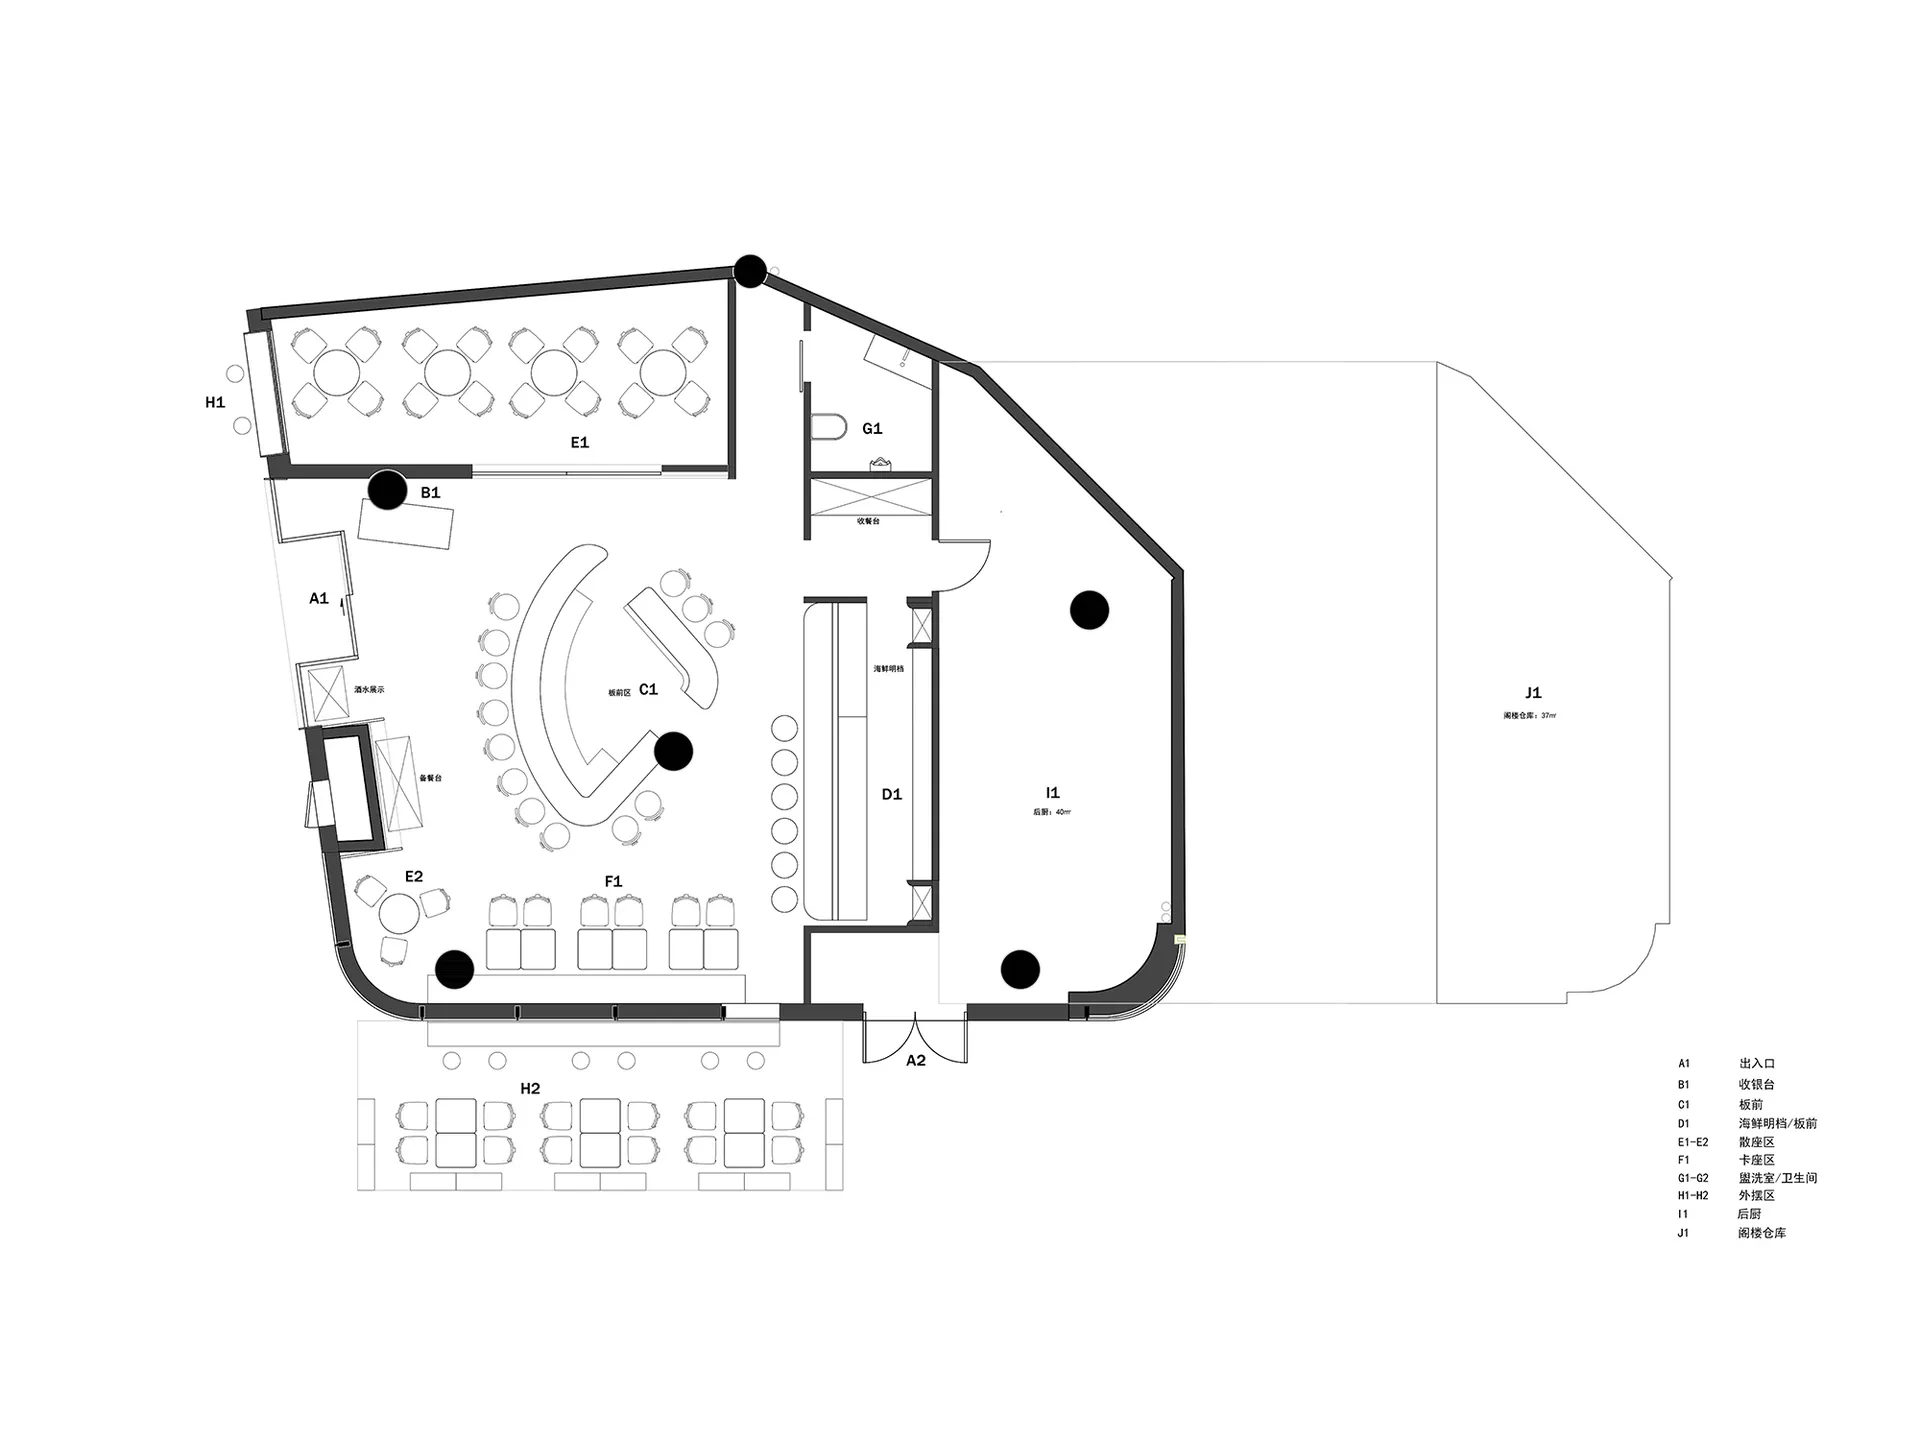
Modern Dining Space Floor Plan

H

Hangzhou Neon Little Colorful Eyebrow Tavern
Large modern room with dining area, chairs, and well-lit interior

Modern Dining Space Floor Plan

floor plan

Modern Dining Space Floor Plan

Tags

moderndining-spacefloor-planfunctionalcomfortable

Modern Dining Space Floor Plan

floor plan

Modern Dining Space Floor Plan

Tags

moderndining-spacefloor-planfunctionalcomfortable

About this design

Large modern room with dining area, chairs, and well-lit interior

Style
floor plan

Related floor plan designs

  • 2D floor plan of a modern dining space with chairs and benches, linework and labels indicating room layout and measurementsModern Dining Space with Benches
  • Black and white architectural drawings showing a house's construction process, from initial stage to final stage, with a detailed floor plan of the house's layout and dimensionsModern Dome-Shaped House Construction Progress
  • Empty modern room with white walls, drywall, and a clean designModern Empty Space with Drywall Walls
  • Black and white floor plan of a modern room with a curved wall and wooden panels, featuring a door for entryModern Entrance with Curved Wall
  • A detailed 2D architectural drawing of a modern residential floor plan with various rooms and amenities.Modern Residential Floor Plan
  • Modern living room floor plan with elegant furnishings and minimalist design.Modern Living Room Design
  • Technical blueprint of a modern interior design space.Modern Floor Plan Interior Design
  • A detailed 2D architectural drawing of a modern residential interior with concrete elements.Modern Residential Concrete Floor Plan