FeelDesign LogoFeelDesign

Modern Concrete Corridor

Industrial Living Room Concept
Industrial Living Room Concept

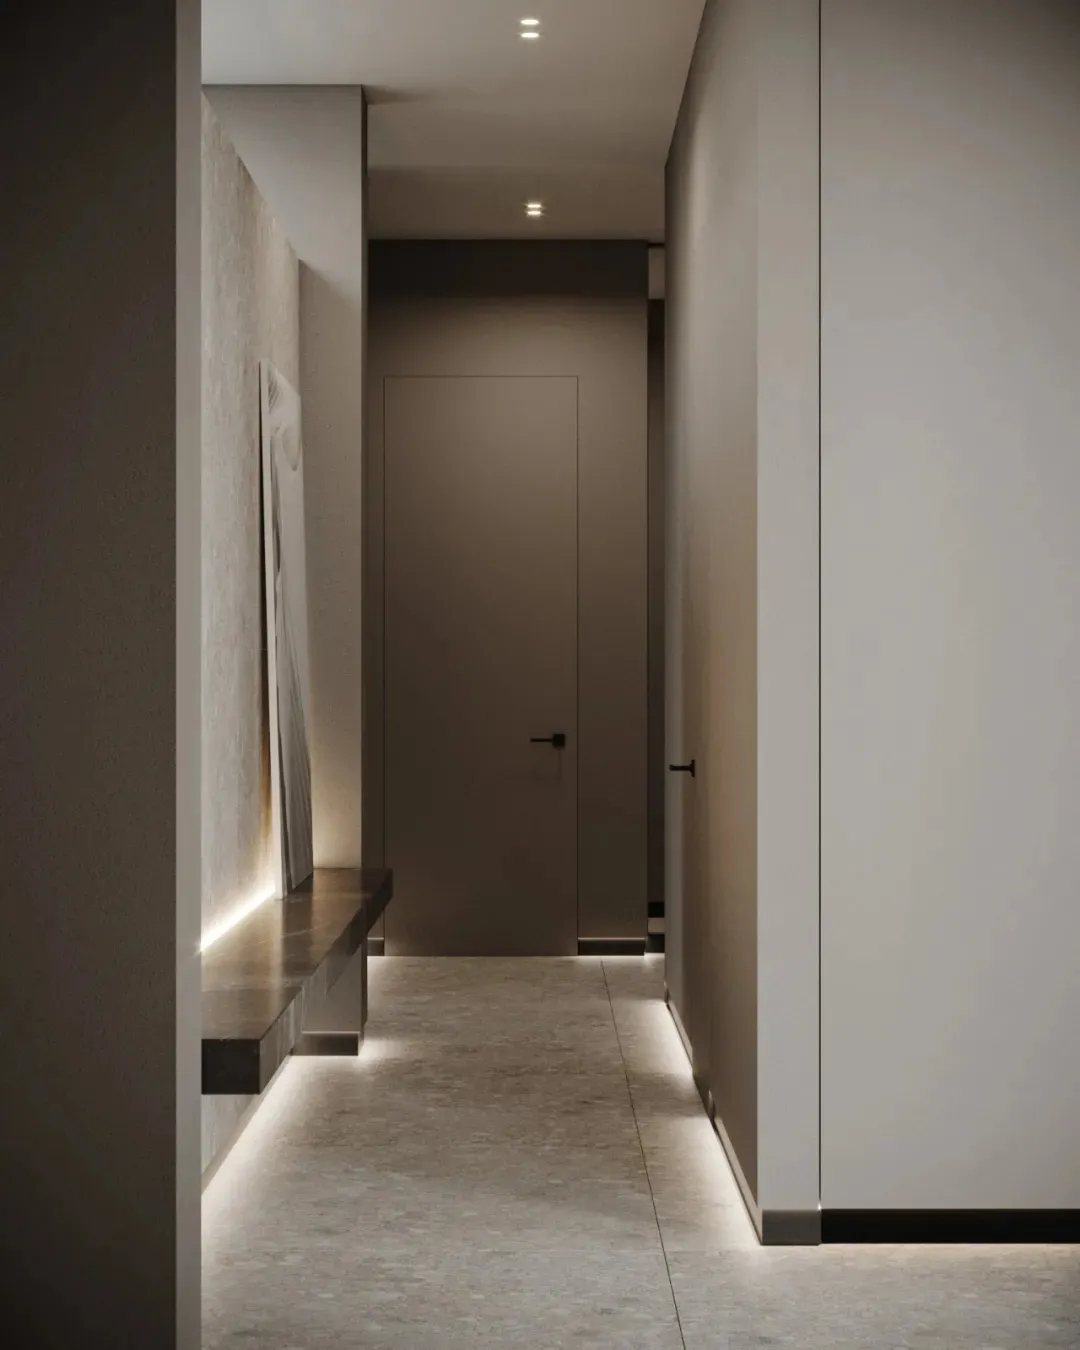
A minimalist corridor with concrete walls, floor, and ceiling.

Modern Concrete Corridor

modern interior · concrete · corridor

This modern corridor showcases sleek, minimalist design features with a harmonious color palette, creating an inviting atmosphere.

Tags

moderninteriorcorridorminimalistconcrete

Modern Concrete Corridor

modern interior · concrete · corridor

This modern corridor showcases sleek, minimalist design features with a harmonious color palette, creating an inviting atmosphere.

Tags

moderninteriorcorridorminimalistconcrete

About this design

A minimalist corridor with concrete walls, floor, and ceiling.

Style
modern interior
Materials
concrete
Subject
corridor

Related modern interior designs

  • A modern bathroom with concrete walls, a towel rack, and a textured towel hanging on the wall.Modern Bathroom Concrete
  • A modern bathroom with a marble bathtub and a tall, oval-shaped mirror on the wall.Modern Bathroom with Marble
  • A modern living room with pastel-colored sofas and a geometric rug, featuring industrial-style lighting and exposed brick walModern Living Room with Pastel Accents
  • A modern living room featuring colorful furniture, exposed wooden beams, and a large blue sofa.Modern Living Room - Mixed Media
  • Modern living room featuring a concrete fireplace, marble accent wall, and minimalist furniture.Modern Living Room Concrete Marble
  • A modern living room featuring neutral-toned upholstery, large windows, and a sleek design aesthetic.Modern Living Room in Neutral Tones
  • A modern dining room with a neutral color palette and furniture.Modern Neutral Dining Room
  • A modern living room with a white curvilinear sofa, a round metal table, a decorative floor lamp, and a large potted plant.Modern Living Room with Tile Flooring

Modern Concrete Corridor

Industrial Living Room Concept

Industrial Living Room Concept

A minimalist corridor with concrete walls, floor, and ceiling.

Modern Concrete Corridor

modern interior · concrete · corridor

This modern corridor showcases sleek, minimalist design features with a harmonious color palette, creating an inviting atmosphere.

Tags

moderninteriorcorridorminimalistconcrete

Modern Concrete Corridor

modern interior · concrete · corridor

This modern corridor showcases sleek, minimalist design features with a harmonious color palette, creating an inviting atmosphere.

Tags

moderninteriorcorridorminimalistconcrete

About this design

A minimalist corridor with concrete walls, floor, and ceiling.

Style
modern interior
Materials
concrete
Subject
corridor

Related modern interior designs

  • A modern bathroom with concrete walls, a towel rack, and a textured towel hanging on the wall.Modern Bathroom Concrete
  • A modern bathroom with a marble bathtub and a tall, oval-shaped mirror on the wall.Modern Bathroom with Marble
  • A modern living room with pastel-colored sofas and a geometric rug, featuring industrial-style lighting and exposed brick walModern Living Room with Pastel Accents
  • A modern living room featuring colorful furniture, exposed wooden beams, and a large blue sofa.Modern Living Room - Mixed Media
  • Modern living room featuring a concrete fireplace, marble accent wall, and minimalist furniture.Modern Living Room Concrete Marble
  • A modern living room featuring neutral-toned upholstery, large windows, and a sleek design aesthetic.Modern Living Room in Neutral Tones
  • A modern dining room with a neutral color palette and furniture.Modern Neutral Dining Room
  • A modern living room with a white curvilinear sofa, a round metal table, a decorative floor lamp, and a large potted plant.Modern Living Room with Tile Flooring