FeelDesign LogoFeelDesign

Modern Concrete Entrance with Glass Door

Chic Floor Plan Concept
Chic Floor Plan Concept

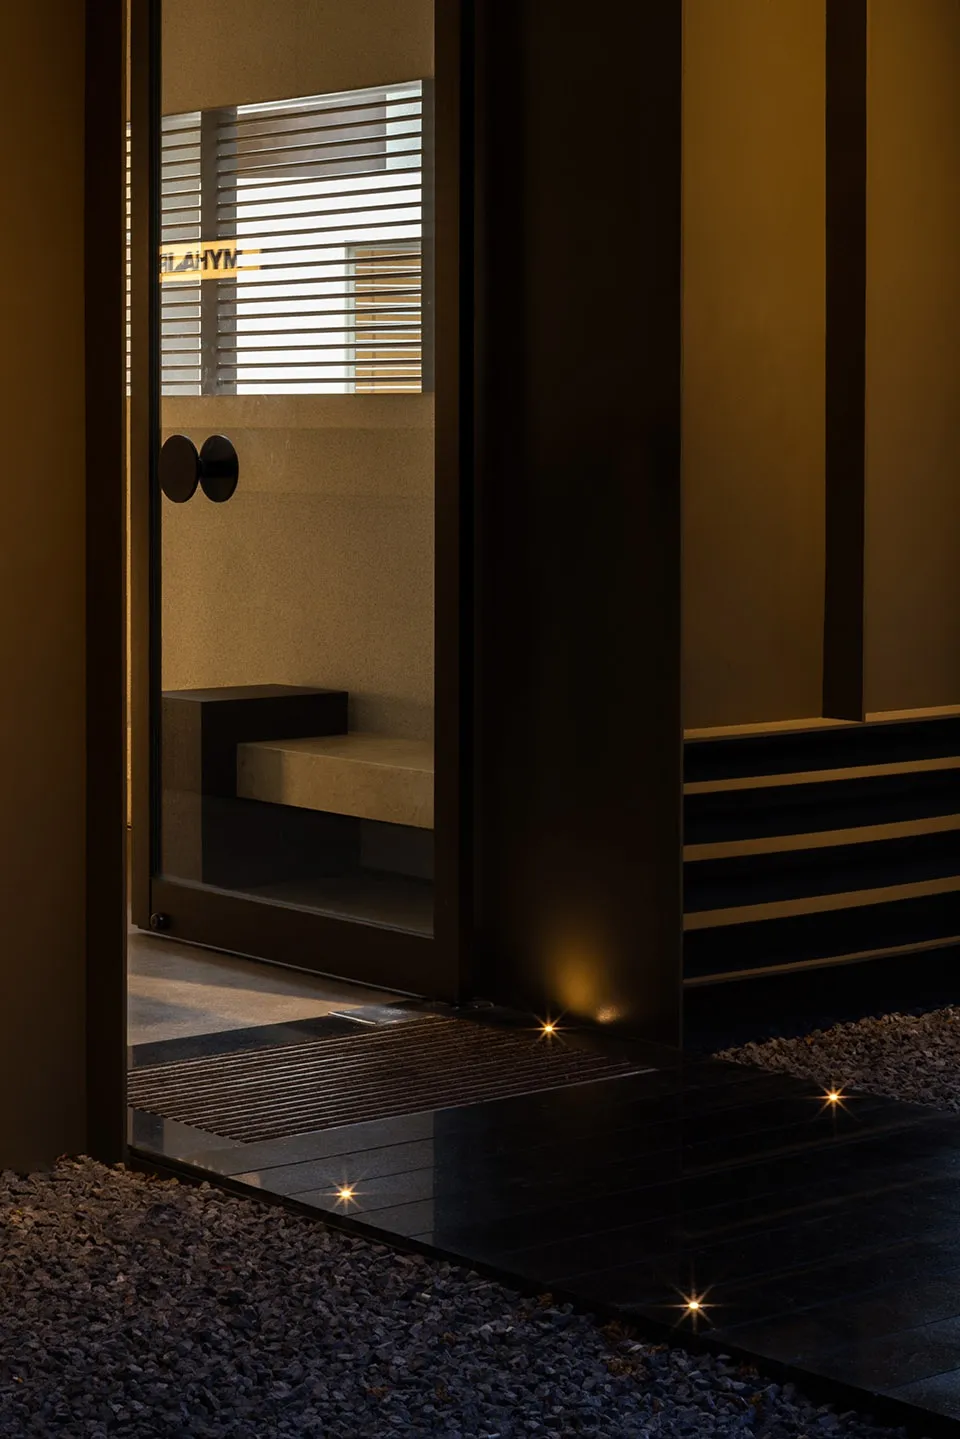
A modern entrance featuring a glass door, concrete steps, and gravel pathway illuminated by warm lights.

Modern Concrete Entrance with Glass Door

architecture · glass, concrete, gravel, lighting fixtures · entrance area

Adjective Space showcasing Key Element for Purpose/Context

Tags

modernarchitectureentrance areaglass doorconcrete steps

Modern Concrete Entrance with Glass Door

architecture · glass, concrete, gravel, lighting fixtures · entrance area

Adjective Space showcasing Key Element for Purpose/Context

Tags

modernarchitectureentrance areaglass doorconcrete steps

About this design

A modern entrance featuring a glass door, concrete steps, and gravel pathway illuminated by warm lights.

Style
architecture
Materials
glass, concrete, gravel, lighting fixtures
Subject
entrance area

Related architecture designs

  • Modern balcony overlooking cityscape with a bonsai tree and outdoor seating.Modern Balcony Overlooking the Cityscape
  • Modern residential building with wooden exterior panels and a patio overlooking greenery.Modern Exterior with Wood Paneling
  • Modern living room with concrete floor, wooden furniture, and metal accents.Modern Living Space with Concrete & Wood
  • Modern house exterior made of wood.Modern House Wood
  • A modern building with a unique wooden facade and large windows.Modern Exterior Wood Shape
  • A renovated brick house facade with modern additions and greenery.Brick House Exterior Revamp
  • Modern living room featuring minimalist design with wooden furniture and lighting elements.Modern Wood Living Room Interior
  • A narrow street lined with wooden buildings, reflecting light and water puddles.Traditional Japanese Street with Wood

Modern Concrete Entrance with Glass Door

Chic Floor Plan Concept

Chic Floor Plan Concept

A modern entrance featuring a glass door, concrete steps, and gravel pathway illuminated by warm lights.

Modern Concrete Entrance with Glass Door

architecture · glass, concrete, gravel, lighting fixtures · entrance area

Adjective Space showcasing Key Element for Purpose/Context

Tags

modernarchitectureentrance areaglass doorconcrete steps

Modern Concrete Entrance with Glass Door

architecture · glass, concrete, gravel, lighting fixtures · entrance area

Adjective Space showcasing Key Element for Purpose/Context

Tags

modernarchitectureentrance areaglass doorconcrete steps

About this design

A modern entrance featuring a glass door, concrete steps, and gravel pathway illuminated by warm lights.

Style
architecture
Materials
glass, concrete, gravel, lighting fixtures
Subject
entrance area

Related architecture designs

  • Modern balcony overlooking cityscape with a bonsai tree and outdoor seating.Modern Balcony Overlooking the Cityscape
  • Modern residential building with wooden exterior panels and a patio overlooking greenery.Modern Exterior with Wood Paneling
  • Modern living room with concrete floor, wooden furniture, and metal accents.Modern Living Space with Concrete & Wood
  • Modern house exterior made of wood.Modern House Wood
  • A modern building with a unique wooden facade and large windows.Modern Exterior Wood Shape
  • A renovated brick house facade with modern additions and greenery.Brick House Exterior Revamp
  • Modern living room featuring minimalist design with wooden furniture and lighting elements.Modern Wood Living Room Interior
  • A narrow street lined with wooden buildings, reflecting light and water puddles.Traditional Japanese Street with Wood