FeelDesign LogoFeelDesign

Modern Concrete Floor Plan

Modern Floor Plan Collection
Modern Floor Plan Collection

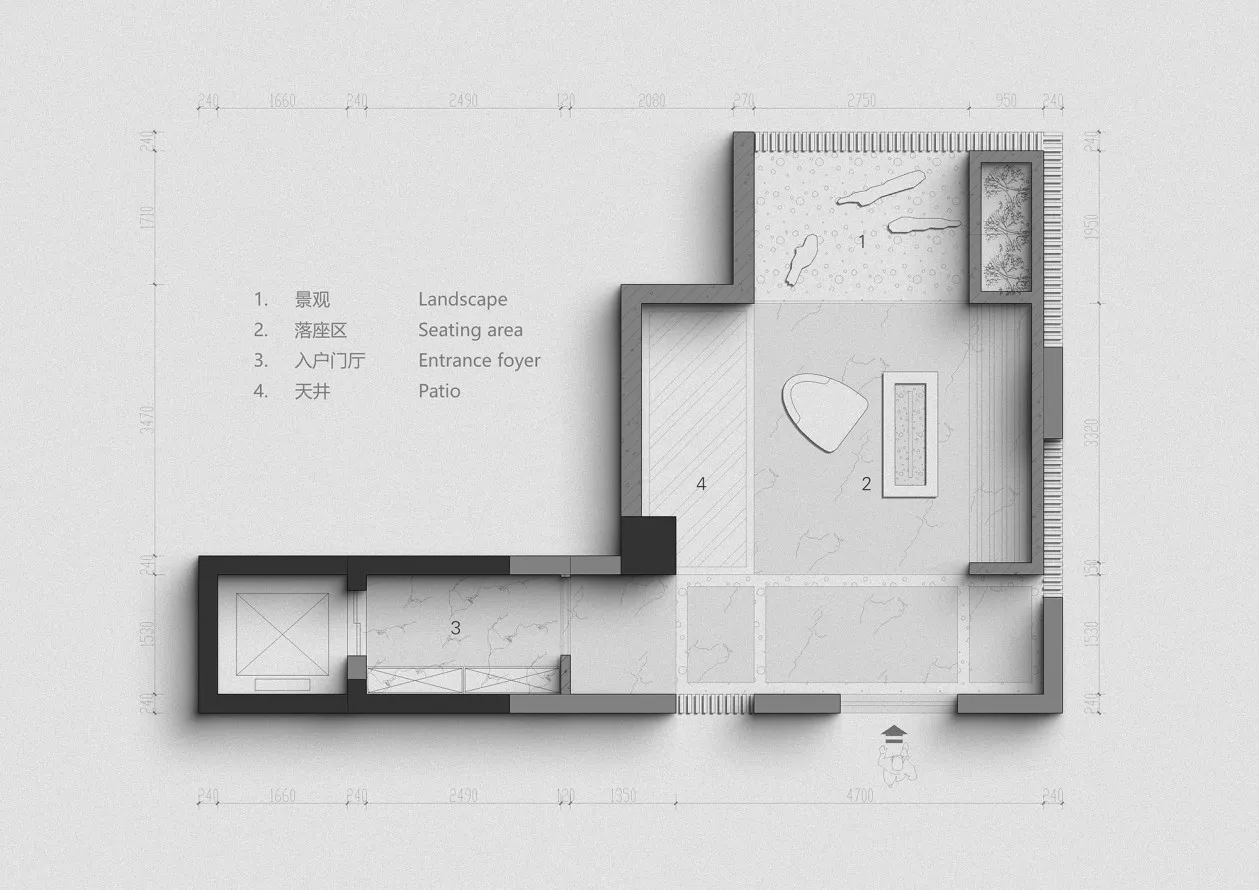
A modern concrete floor plan with a seating area, entrance foyer, and patio.

Modern Concrete Floor Plan

architecture · concrete · floor plan

Modern architectural design featuring concrete as the primary structural material, with functional zones including a seating area, entrance foyer, and patio.

Tags

architecturemodernconcretefloor-plandesign

Modern Concrete Floor Plan

architecture · concrete · floor plan

Modern architectural design featuring concrete as the primary structural material, with functional zones including a seating area, entrance foyer, and patio.

Tags

architecturemodernconcretefloor-plandesign

About this design

A modern concrete floor plan with a seating area, entrance foyer, and patio.

Style
architecture
Materials
concrete
Subject
floor plan

Related architecture designs

  • A modern glass door with a wooden handle mounted on the side.Modern Entry Glass Handle
  • Interior design of a restaurant featuring wooden tables, glass windows, concrete flooring, and green plants.Interior Design: Restaurant with Wood, Glass, Conc
  • Modern cabin interior with a glass wall and illuminated green tree silhouette.Modern Cabin Interior
  • Modern retail storefront with a large glass front and a textured wooden facade.Urban Retail Storefront
  • A photograph depicting an interior architectural design featuring wooden stairs, a concrete bench, and a large rock.Architecture Interior Decoration Wood Concrete
  • A retail storefront with iron materialsRetail Storefront Iron
  • 2D architectural drawing depicting an office space layout with gray-toned paper used for visibility.Office Space Layout (Gray-Toned Paper)
  • A technical 2D architectural drawing of an industrial-style office space, showcasing a modern, open-concept floor plan with vIndustrial Office Space Layout

Modern Concrete Floor Plan

Modern Floor Plan Collection

Modern Floor Plan Collection

A modern concrete floor plan with a seating area, entrance foyer, and patio.

Modern Concrete Floor Plan

architecture · concrete · floor plan

Modern architectural design featuring concrete as the primary structural material, with functional zones including a seating area, entrance foyer, and patio.

Tags

architecturemodernconcretefloor-plandesign

Modern Concrete Floor Plan

architecture · concrete · floor plan

Modern architectural design featuring concrete as the primary structural material, with functional zones including a seating area, entrance foyer, and patio.

Tags

architecturemodernconcretefloor-plandesign

About this design

A modern concrete floor plan with a seating area, entrance foyer, and patio.

Style
architecture
Materials
concrete
Subject
floor plan

Related architecture designs

  • A modern glass door with a wooden handle mounted on the side.Modern Entry Glass Handle
  • Interior design of a restaurant featuring wooden tables, glass windows, concrete flooring, and green plants.Interior Design: Restaurant with Wood, Glass, Conc
  • Modern cabin interior with a glass wall and illuminated green tree silhouette.Modern Cabin Interior
  • Modern retail storefront with a large glass front and a textured wooden facade.Urban Retail Storefront
  • A photograph depicting an interior architectural design featuring wooden stairs, a concrete bench, and a large rock.Architecture Interior Decoration Wood Concrete
  • A retail storefront with iron materialsRetail Storefront Iron
  • 2D architectural drawing depicting an office space layout with gray-toned paper used for visibility.Office Space Layout (Gray-Toned Paper)
  • A technical 2D architectural drawing of an industrial-style office space, showcasing a modern, open-concept floor plan with vIndustrial Office Space Layout