FeelDesign LogoFeelDesign

Modern Concrete Floors Plan

Stunning Cafe Concept
Stunning Cafe Concept

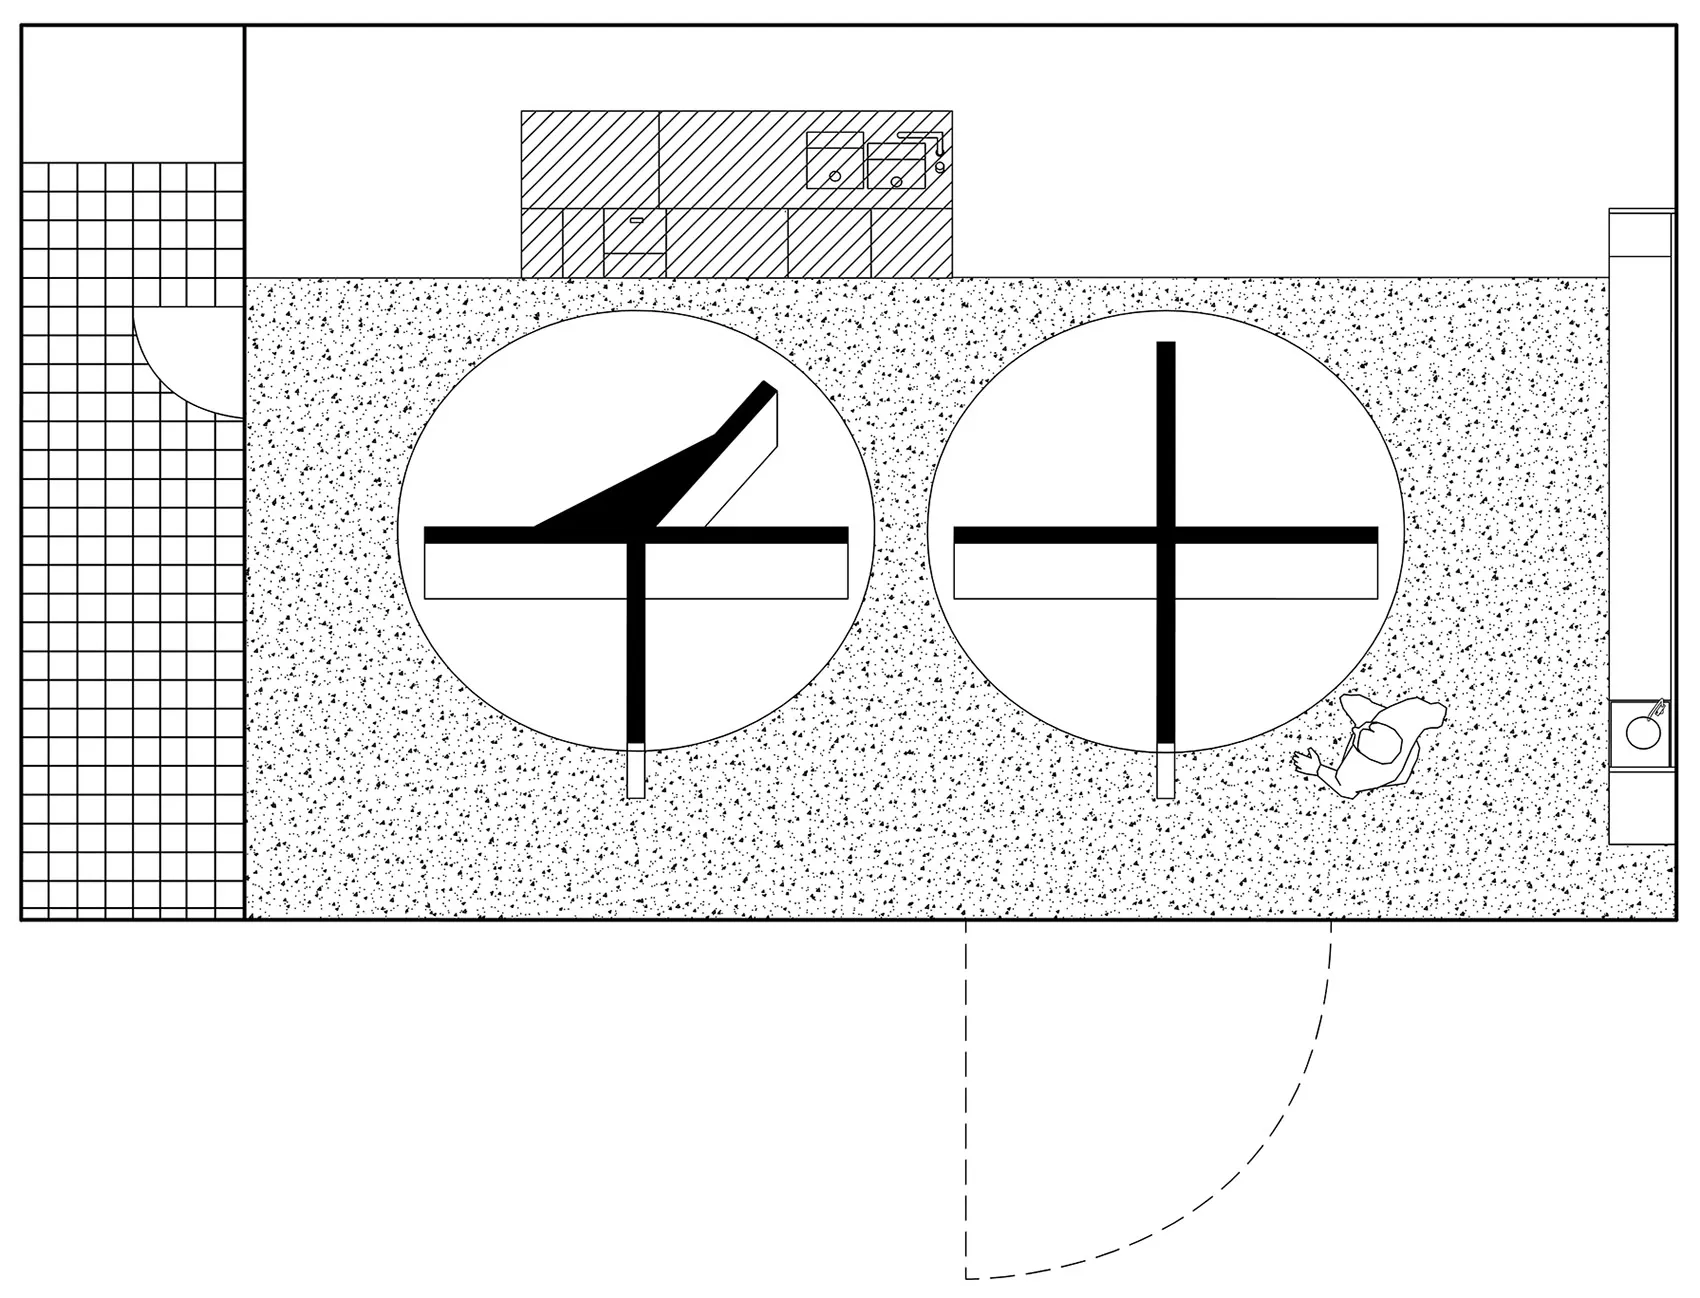
Floor plan of a modern building with concrete flooring and circular features.

Modern Concrete Floors Plan

architecture · concrete · floor plan

Modern architecture Commercial building showcasing Circular design elements for Interior space planning

Tags

modernarchitecturecommercialfloor-planconcrete

Modern Concrete Floors Plan

architecture · concrete · floor plan

Modern architecture Commercial building showcasing Circular design elements for Interior space planning

Tags

modernarchitecturecommercialfloor-planconcrete

About this design

Floor plan of a modern building with concrete flooring and circular features.

Style
architecture
Materials
concrete
Subject
floor plan

Related architecture designs

  • A detailed architectural layout of a traditional floor plan depicted on paper.Traditional Floor Plan Paper
  • Modern home office featuring a minimalist wooden desk with a white spherical object and a retro green chair, against white waModern Home Office Desk Design
  • A modern bathroom featuring wooden walls and ceiling with industrial-style wall lights.Modern Bathroom with Industrial Wall Lights
  • Aerial view of a village with various buildings and roads.Village Architecture
  • A modern urban architectural design featuring contemporary lighting.Modern Urban Architecture
  • Rendering of a wooden interior designWooden Interior Design Rendering
  • Modern building exterior with black concrete walls and a gray tiled floor.Modern Black Concrete Exterior
  • Isometric view of a modern office layout plan showing workstations, cubicles, and common areas.Modern Office Space Layout Plan

Modern Concrete Floors Plan

Stunning Cafe Concept

Stunning Cafe Concept

Floor plan of a modern building with concrete flooring and circular features.

Modern Concrete Floors Plan

architecture · concrete · floor plan

Modern architecture Commercial building showcasing Circular design elements for Interior space planning

Tags

modernarchitecturecommercialfloor-planconcrete

Modern Concrete Floors Plan

architecture · concrete · floor plan

Modern architecture Commercial building showcasing Circular design elements for Interior space planning

Tags

modernarchitecturecommercialfloor-planconcrete

About this design

Floor plan of a modern building with concrete flooring and circular features.

Style
architecture
Materials
concrete
Subject
floor plan

Related architecture designs

  • A detailed architectural layout of a traditional floor plan depicted on paper.Traditional Floor Plan Paper
  • Modern home office featuring a minimalist wooden desk with a white spherical object and a retro green chair, against white waModern Home Office Desk Design
  • A modern bathroom featuring wooden walls and ceiling with industrial-style wall lights.Modern Bathroom with Industrial Wall Lights
  • Aerial view of a village with various buildings and roads.Village Architecture
  • A modern urban architectural design featuring contemporary lighting.Modern Urban Architecture
  • Rendering of a wooden interior designWooden Interior Design Rendering
  • Modern building exterior with black concrete walls and a gray tiled floor.Modern Black Concrete Exterior
  • Isometric view of a modern office layout plan showing workstations, cubicles, and common areas.Modern Office Space Layout Plan