FeelDesign LogoFeelDesign

Modern Concrete and Glass Townhouse Exterior

Stunning Living Room Interior
Stunning Living Room Interior

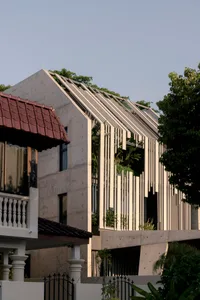
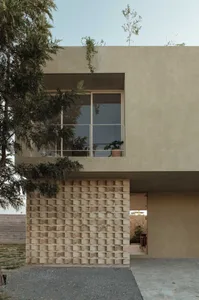
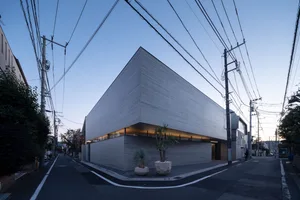
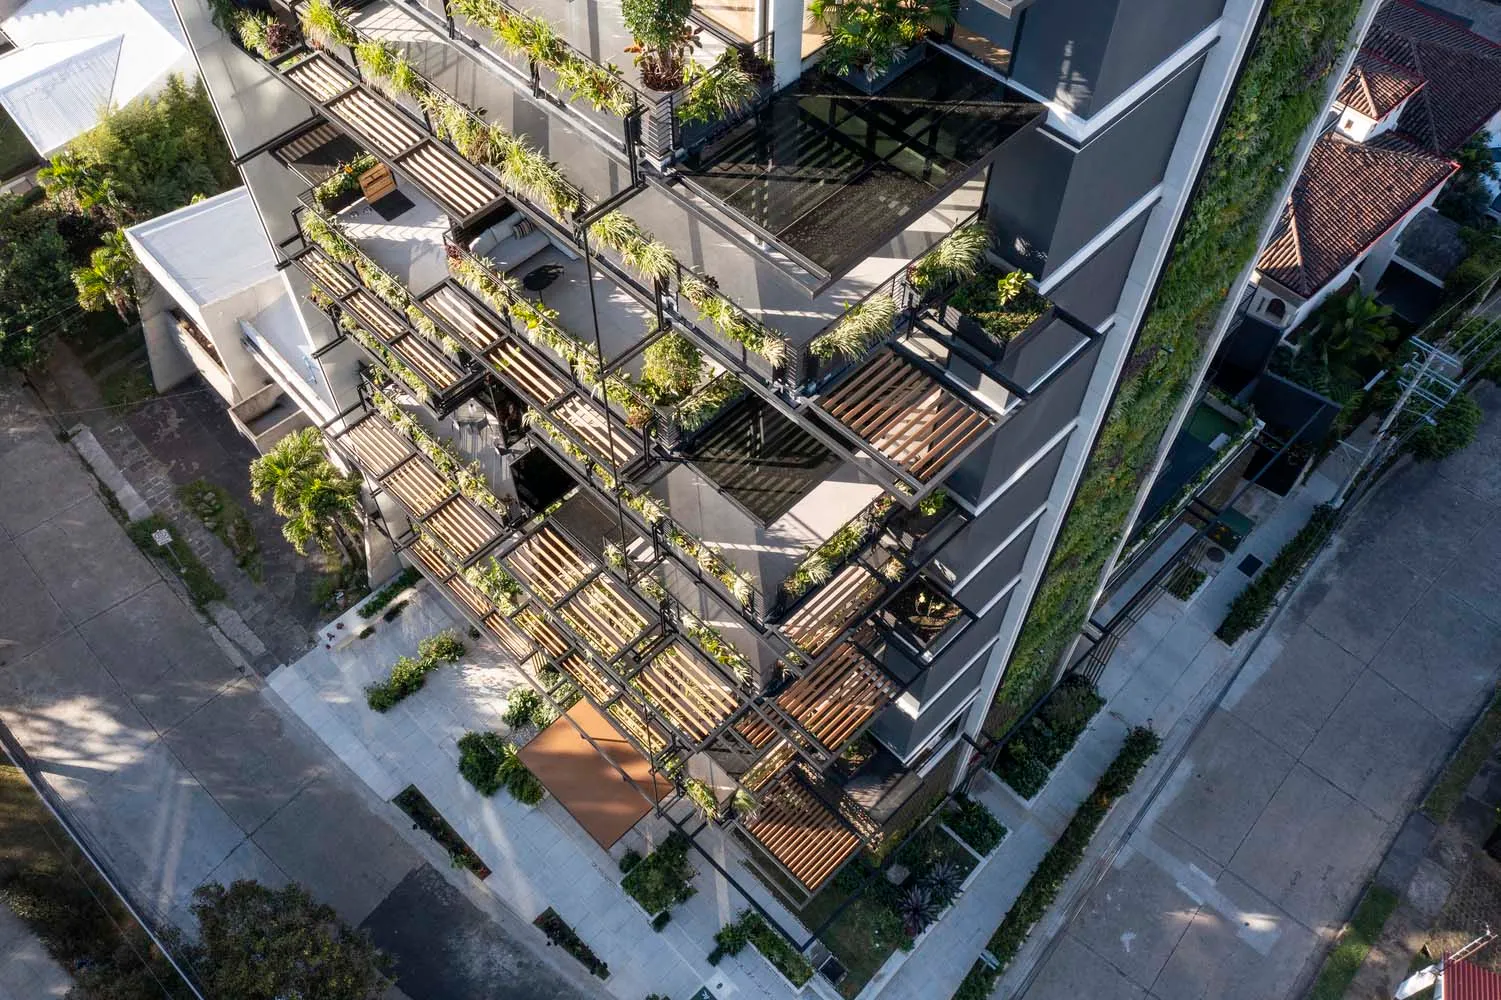
Modern, minimalist townhouse exterior with glass walls and concrete structure.

Modern Concrete and Glass Townhouse Exterior

architecture · concrete, glass · exterior design

Olso_Architects designed this modern townhouse with a minimalist aesthetic, featuring glass walls and a combination of concrete and steel.

Tags

modernminimalistarchitecturedesignexterior

Modern Concrete and Glass Townhouse Exterior

architecture · concrete, glass · exterior design

Olso_Architects designed this modern townhouse with a minimalist aesthetic, featuring glass walls and a combination of concrete and steel.

Tags

modernminimalistarchitecturedesignexterior

About this design

Modern, minimalist townhouse exterior with glass walls and concrete structure.

Style
architecture
Materials
concrete, glass
Subject
exterior design

Related architecture designs

  • A modern interior space with neutral tones, featuring a curved sofa, a large window overlooking trees, and a fireplace.Modern Interior with Neutral Tones
  • Modern design featuring wooden elements in an interior space.Modern Wood Interior Design
  • A modern floor plan featuring an orange vinyl grid design.Modern Floor Plan - Orange Vinyl Grid
  • A modern interior design featuring a composite material with integrated lighting.Modern Interior Composite Lighting
  • A traditional entrance with stone and brick elements, including a doorknob, pathway, and plant.Traditional Entrance with Stone and Brick
  • 3D blueprint of a construction site with scaffolding and steel beamsConstruction Site Scaffolding Blueprint
  • A modern building exterior with large glass panels and a steel frame.Modern Glass Building Exterior
  • A minimalist office space with a contemporary floor plan.Modern Office Floor Plan

Modern Concrete and Glass Townhouse Exterior

Stunning Living Room Interior

Stunning Living Room Interior

Modern, minimalist townhouse exterior with glass walls and concrete structure.

Modern Concrete and Glass Townhouse Exterior

architecture · concrete, glass · exterior design

Olso_Architects designed this modern townhouse with a minimalist aesthetic, featuring glass walls and a combination of concrete and steel.

Tags

modernminimalistarchitecturedesignexterior

Modern Concrete and Glass Townhouse Exterior

architecture · concrete, glass · exterior design

Olso_Architects designed this modern townhouse with a minimalist aesthetic, featuring glass walls and a combination of concrete and steel.

Tags

modernminimalistarchitecturedesignexterior

About this design

Modern, minimalist townhouse exterior with glass walls and concrete structure.

Style
architecture
Materials
concrete, glass
Subject
exterior design

Related architecture designs

  • A modern interior space with neutral tones, featuring a curved sofa, a large window overlooking trees, and a fireplace.Modern Interior with Neutral Tones
  • Modern design featuring wooden elements in an interior space.Modern Wood Interior Design
  • A modern floor plan featuring an orange vinyl grid design.Modern Floor Plan - Orange Vinyl Grid
  • A modern interior design featuring a composite material with integrated lighting.Modern Interior Composite Lighting
  • A traditional entrance with stone and brick elements, including a doorknob, pathway, and plant.Traditional Entrance with Stone and Brick
  • 3D blueprint of a construction site with scaffolding and steel beamsConstruction Site Scaffolding Blueprint
  • A modern building exterior with large glass panels and a steel frame.Modern Glass Building Exterior
  • A minimalist office space with a contemporary floor plan.Modern Office Floor Plan