FeelDesign LogoFeelDesign

Modern Concrete House

Modern Floor Plan Project
Modern Floor Plan Project

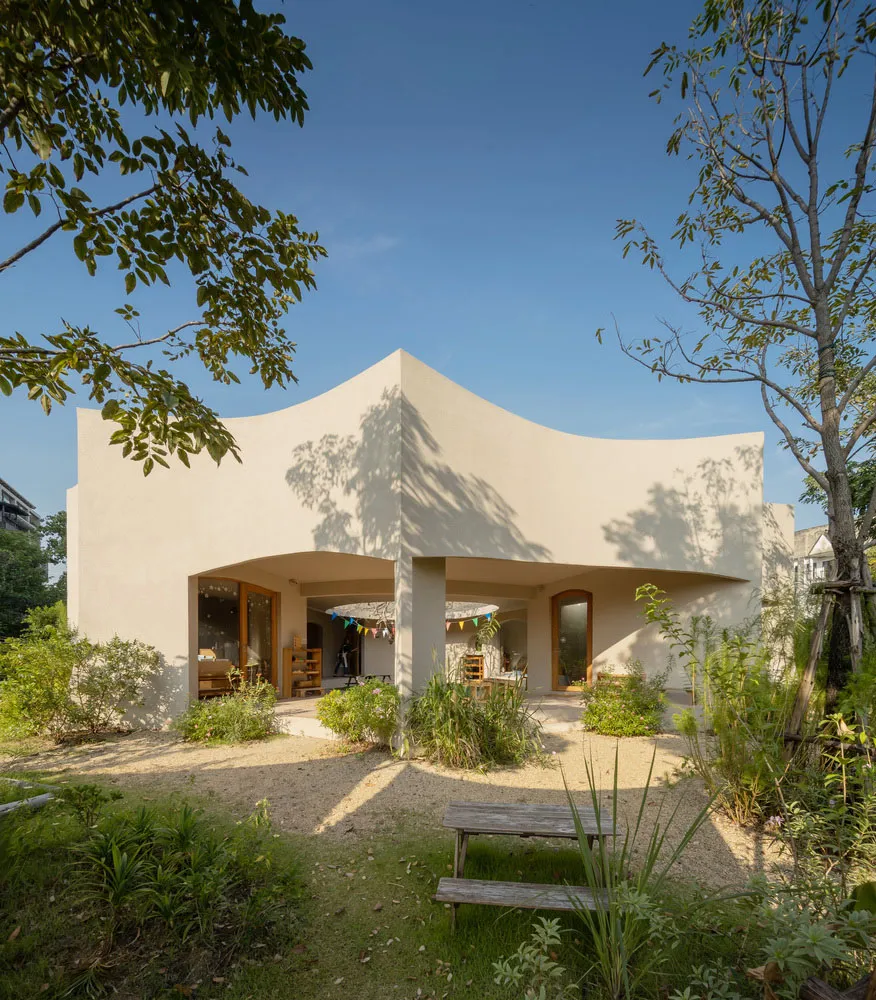
A modern house with a curved roof and concrete walls surrounded by greenery and a wooden bench in the foreground.

Modern Concrete House

modern · concrete · architectural

Modern house with a curved roof and minimalist design showcasing contemporary architectural features for clean, stylish living.

Tags

modernarchitectureconcreteminimalistcontemporary living

Modern Concrete House

modern · concrete · architectural

Modern house with a curved roof and minimalist design showcasing contemporary architectural features for clean, stylish living.

Tags

modernarchitectureconcreteminimalistcontemporary living

About this design

A modern house with a curved roof and concrete walls surrounded by greenery and a wooden bench in the foreground.

Style
modern
Materials
concrete
Subject
architectural

Related modern designs

  • A modern residential home with concrete walls, glass windows, and wooden doors surrounded by green trees.Modern Concrete House
  • Modern house with concrete exterior and large glass windows.Modern Concrete House
  • A modern concrete house with a courtyard featuring trees and a cactus.Modern Concrete House Courtyard
  • A modern house with a unique architectural design featuring concrete materials and a minimalist aesthetic.Modern Concrete House
  • A modern concrete house with a pool and terracotta tiled rooftop.Modern Concrete House
  • Modern white concrete house with minimalist design and open floor planModern Concrete House
  • Modern concrete house with a spacious, open design and a dog lying on the lawn.Modern Concrete House Exterior
  • Concrete and glass modern house exterior with large windows and greenery.Modern Concrete House Exterior