FeelDesign LogoFeelDesign

Modern Concrete House Exterior

Chic Exterior Project
Chic Exterior Project

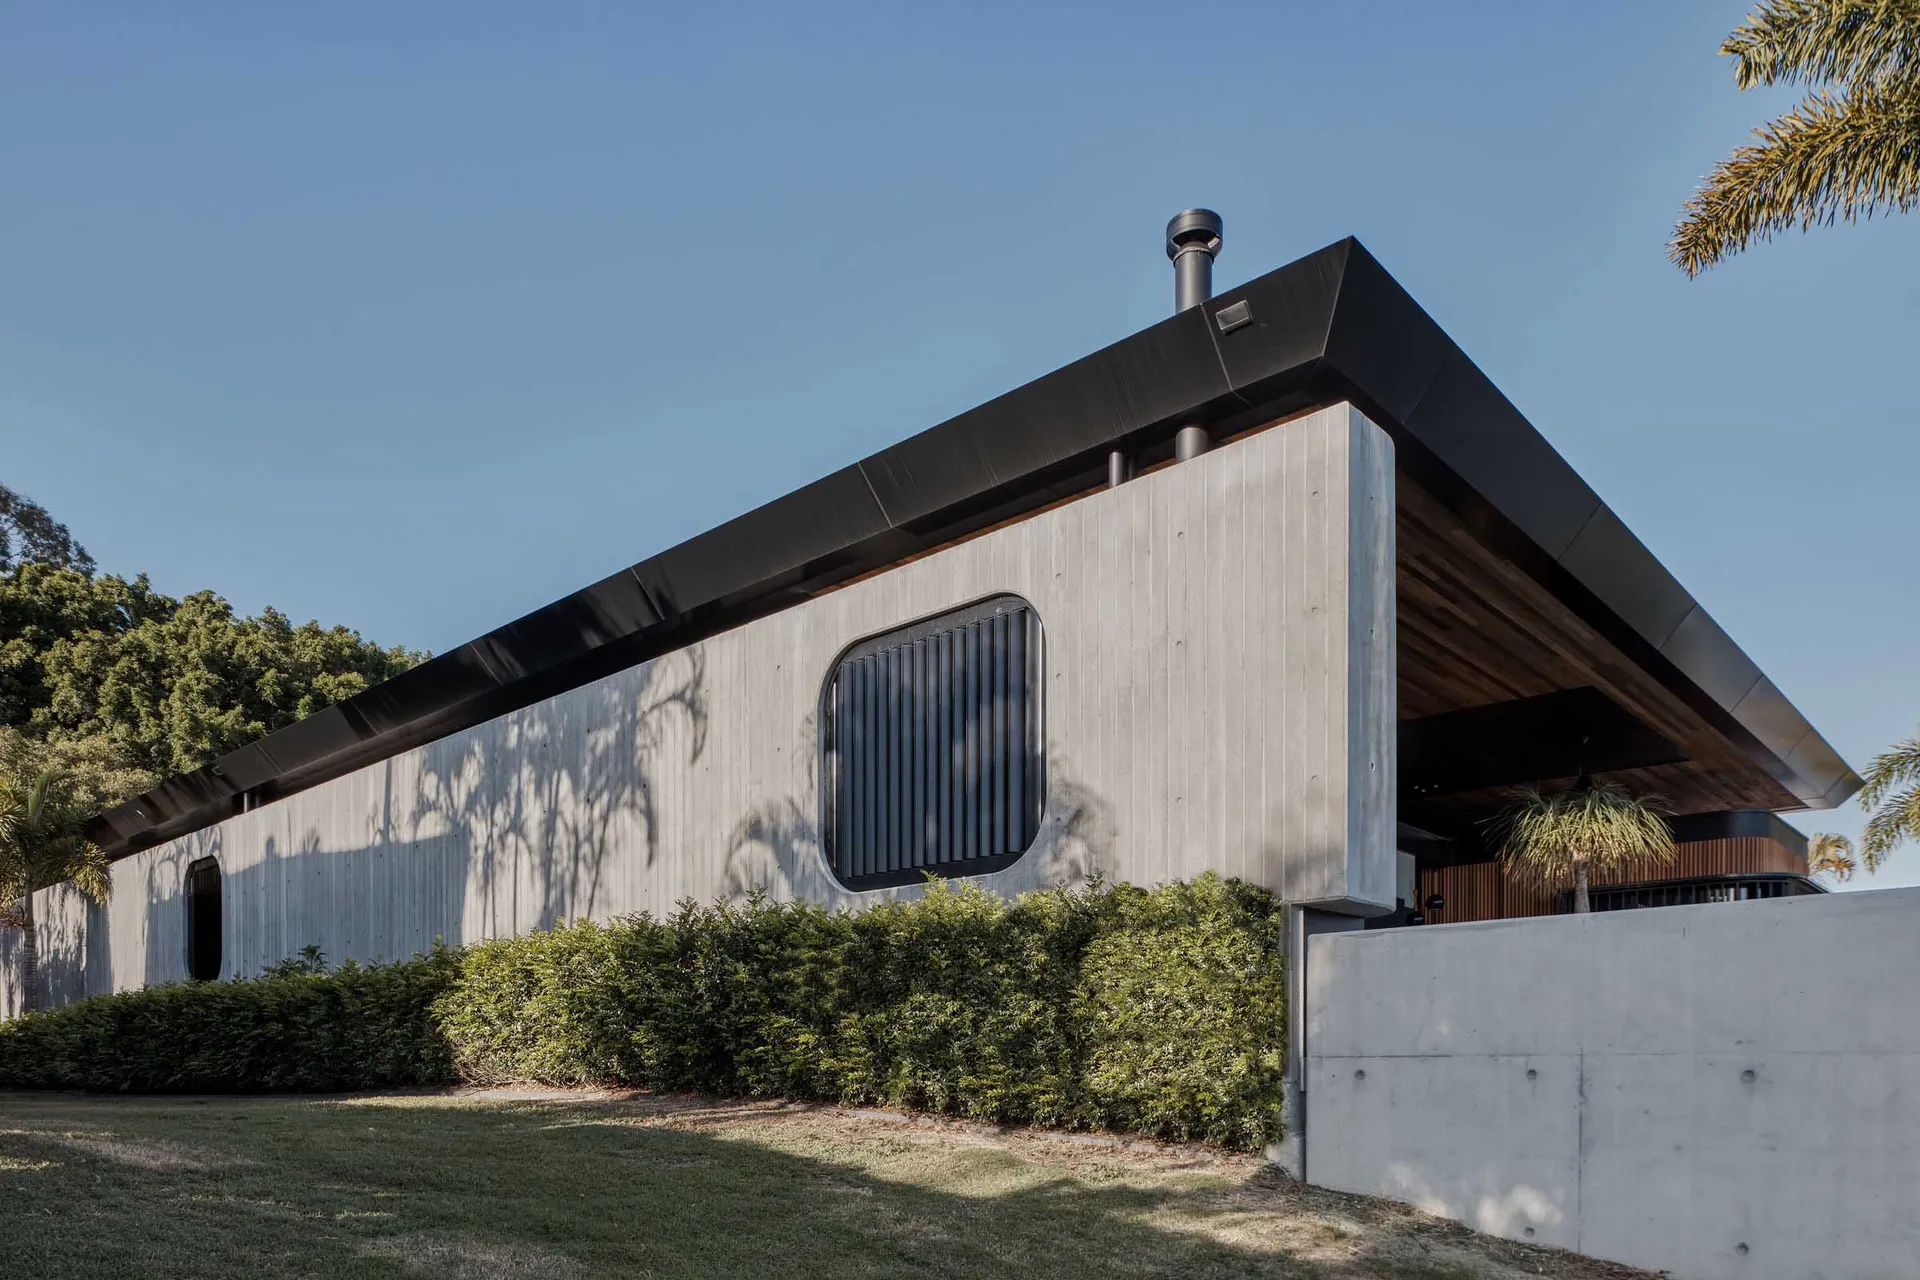
A modern house with a sleek, angular design featuring concrete walls and an open-air patio.

Modern Concrete House Exterior

architecture · concrete · house exterior

A contemporary house design emphasizing clean lines and the use of concrete materials.

Tags

modern architectureconcrete exteriorminimalist designopen-air patiosleek design

Modern Concrete House Exterior

architecture · concrete · house exterior

A contemporary house design emphasizing clean lines and the use of concrete materials.

Tags

modern architectureconcrete exteriorminimalist designopen-air patiosleek design

About this design

A modern house with a sleek, angular design featuring concrete walls and an open-air patio.

Style
architecture
Materials
concrete
Subject
house exterior

Related architecture designs

  • Floor plan of an industrial-style coffee shop, featuring mixed materials and layout details.Industrial Coffee Shop Design Plan
  • A modern storage space floor plan featuring a living room, kitchen, and bedroom with ample storage solutions.Modern Storage Space Floor Plan
  • A detailed architectural floor plan of an open-concept residential home.Open Concept Layout
  • Perspective view of a modern interior design with brick and glass elements.Modern Interior with Brick and Glass
  • Cross-section of a modern house with a glass staircase on the left sideModern Staircase with Glass Enclosure
  • Floor plan of an urban architectural design showing various functional zones such as a bar, storage, and external columns.Urban Architecture Ground Plan
  • A 2D architectural drawing of the upper floor plan of a modern house.Modern House Upper Floor Plan
  • Modern residential floor plan with living room, kitchen, bedroom, and bathroom.Modern Residential Floor Plan

Modern Concrete House Exterior

Chic Exterior Project

Chic Exterior Project

A modern house with a sleek, angular design featuring concrete walls and an open-air patio.

Modern Concrete House Exterior

architecture · concrete · house exterior

A contemporary house design emphasizing clean lines and the use of concrete materials.

Tags

modern architectureconcrete exteriorminimalist designopen-air patiosleek design

Modern Concrete House Exterior

architecture · concrete · house exterior

A contemporary house design emphasizing clean lines and the use of concrete materials.

Tags

modern architectureconcrete exteriorminimalist designopen-air patiosleek design

About this design

A modern house with a sleek, angular design featuring concrete walls and an open-air patio.

Style
architecture
Materials
concrete
Subject
house exterior

Related architecture designs

  • Floor plan of an industrial-style coffee shop, featuring mixed materials and layout details.Industrial Coffee Shop Design Plan
  • A modern storage space floor plan featuring a living room, kitchen, and bedroom with ample storage solutions.Modern Storage Space Floor Plan
  • A detailed architectural floor plan of an open-concept residential home.Open Concept Layout
  • Perspective view of a modern interior design with brick and glass elements.Modern Interior with Brick and Glass
  • Cross-section of a modern house with a glass staircase on the left sideModern Staircase with Glass Enclosure
  • Floor plan of an urban architectural design showing various functional zones such as a bar, storage, and external columns.Urban Architecture Ground Plan
  • A 2D architectural drawing of the upper floor plan of a modern house.Modern House Upper Floor Plan
  • Modern residential floor plan with living room, kitchen, bedroom, and bathroom.Modern Residential Floor Plan