FeelDesign LogoFeelDesign

Modern Concrete House Floor Plan

Classic Exterior Design
Classic Exterior Design

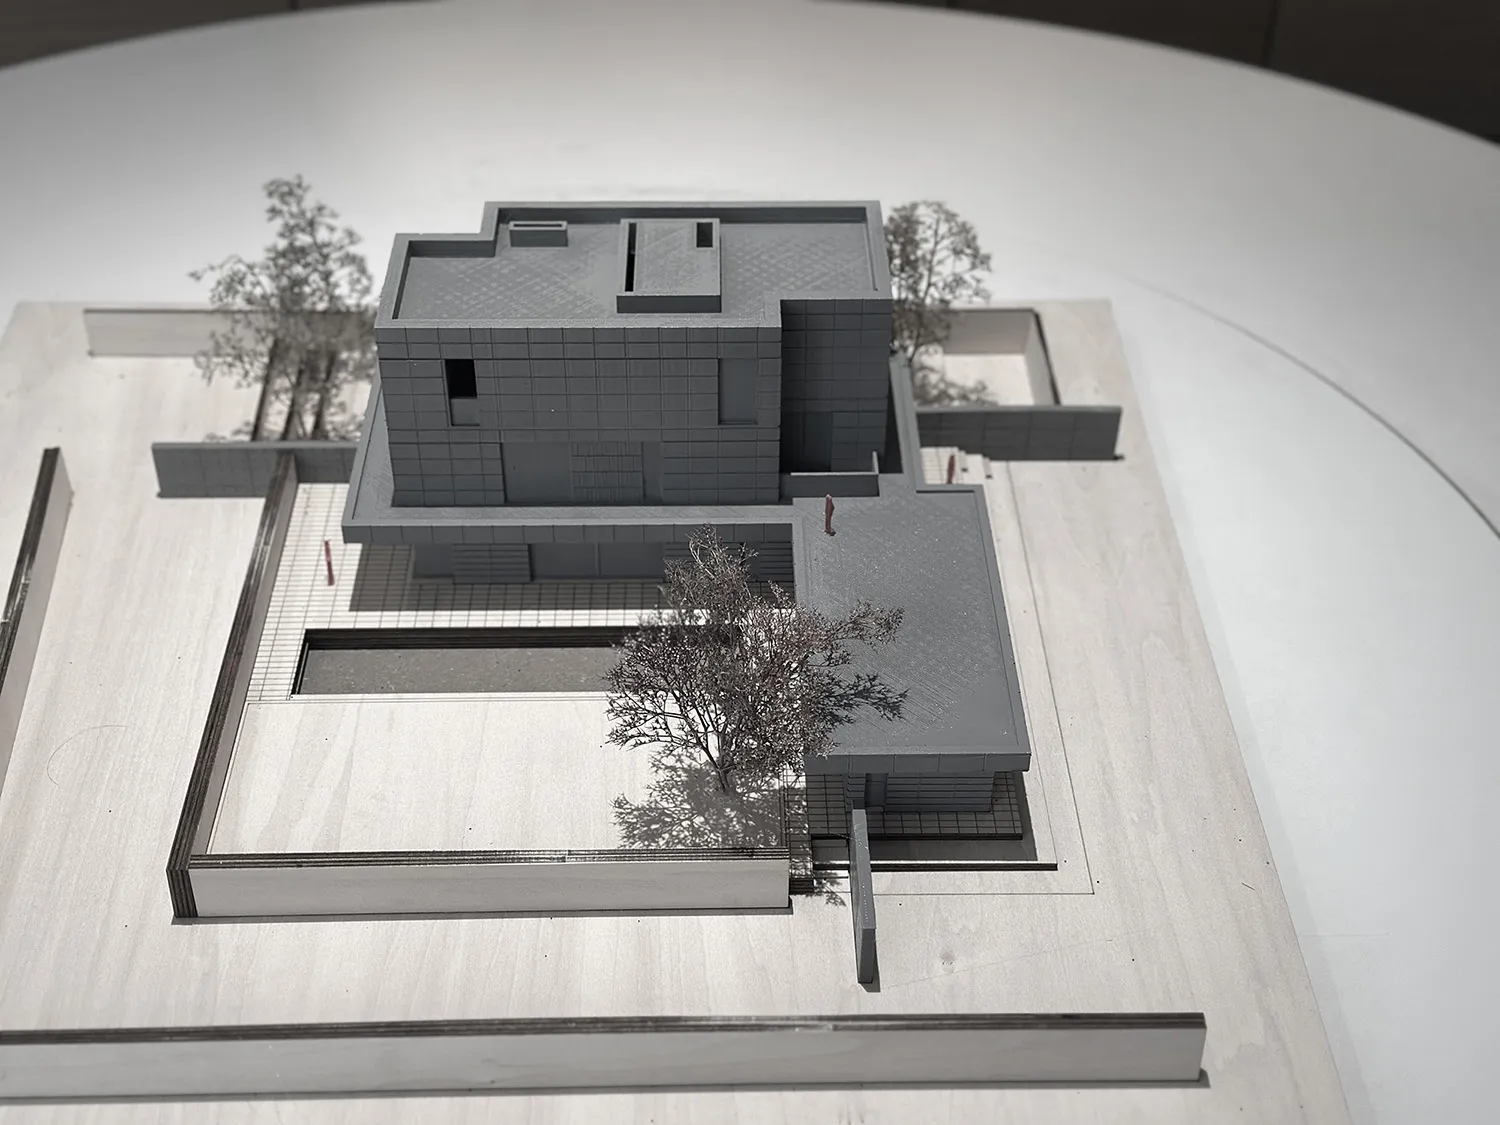
A modern house with a concrete structure and minimalist design features, showcasing an exterior view.

Modern Concrete House Floor Plan

modern · concrete · architecture

Minimalist architecture featuring concrete construction for modern aesthetic and design

Tags

modernarchitectureconcreteminimalistdesign

Modern Concrete House Floor Plan

modern · concrete · architecture

Minimalist architecture featuring concrete construction for modern aesthetic and design

Tags

modernarchitectureconcreteminimalistdesign

About this design

A modern house with a concrete structure and minimalist design features, showcasing an exterior view.

Style
modern
Materials
concrete
Subject
architecture

Related modern designs

  • Modern concrete and metal house exterior with large windows and greenery surrounding.Modern Concrete House Garden Exterior
  • A modern concrete residential house at night illuminated with warm interior lights.Modern Concrete House at Night
  • A modern concrete house with an outdoor space featuring a pool and garden.Modern Concrete House Outdoor Space
  • A modern house plan showing various levels with concrete elements and people.Modern Concrete House Plan
  • Modern house with a concrete exterior and large windows.Modern Concrete House Rendering
  • Modern concrete house with large windows and concrete exterior.Modern Concrete House Urban
  • Concrete houses with geometric shapes and open courtyards.Modern Concrete Housing
  • A modern interior design featuring concrete walls and flooring.Modern Concrete Interior