FeelDesign LogoFeelDesign

Modern Concrete Space with Stairs

Shanghai EHB Restaurant
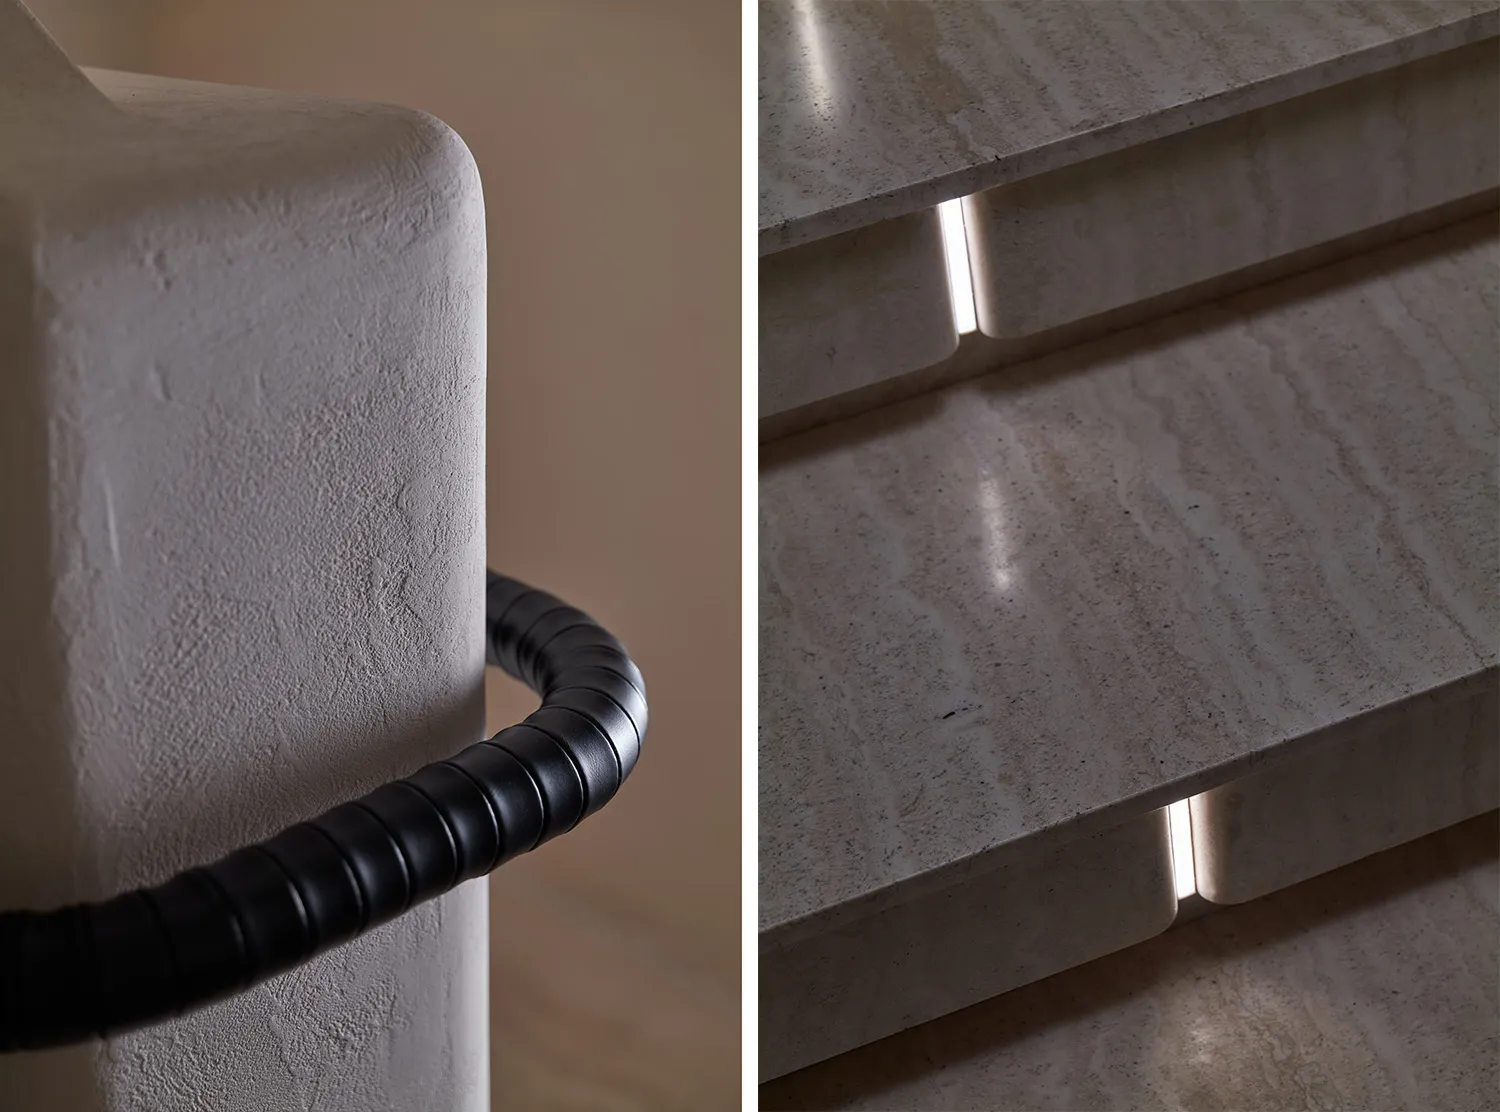
Shanghai EHB Restaurant

Modern architectural space with concrete walls, stairs, and a minimalist design

Modern Concrete Space with Stairs

architectural space · concrete · architecture

Modern Concrete Space with Stairs

Tags

modernconcreteminimalistfunctionalarchitecturalspace

Modern Concrete Space with Stairs

architectural space · concrete · architecture

Modern Concrete Space with Stairs

Tags

modernconcreteminimalistfunctionalarchitecturalspace

About this design

Modern architectural space with concrete walls, stairs, and a minimalist design

Style
architectural space
Materials
concrete
Subject
architecture

Related architectural space designs

  • Modern interior corridor with wooden walls and concrete flooring, featuring minimalist sculptures and natural lighting.Modern Corridor: Wood and Concrete
  • Modern outdoor terrace featuring grey concrete seating and a glass railing overlooking a city skyline.Modern Terrace with City View
  • A photo of a modern urban architectural space with buildings, cars, and electrical wires.Modern Urban Architecture
  • Angular, metallic window opening in a modern architectural façade.Modern Window Space Exterior Metal
  • A dimly lit architectural scene featuring multiple walls and corners, with a moody atmosphere and unique design elementsOpen Architectural Space with Distinctive Walls
  • A traditional bookstore interior with wooden and glass elements.Traditional Bookstore Interior
  • Minimalist interior design featuring shadows cast by sunlight through a windowMinimalist Interior Light and Shadow
  • Minimalist outdoor cooking area with concrete countertops, brass faucets, and a view of olive trees.Minimalist Outdoor Cooking Space Concrete

Modern Concrete Space with Stairs

Shanghai EHB Restaurant

Shanghai EHB Restaurant

Modern architectural space with concrete walls, stairs, and a minimalist design

Modern Concrete Space with Stairs

architectural space · concrete · architecture

Modern Concrete Space with Stairs

Tags

modernconcreteminimalistfunctionalarchitecturalspace

Modern Concrete Space with Stairs

architectural space · concrete · architecture

Modern Concrete Space with Stairs

Tags

modernconcreteminimalistfunctionalarchitecturalspace

About this design

Modern architectural space with concrete walls, stairs, and a minimalist design

Style
architectural space
Materials
concrete
Subject
architecture

Related architectural space designs

  • Modern interior corridor with wooden walls and concrete flooring, featuring minimalist sculptures and natural lighting.Modern Corridor: Wood and Concrete
  • Modern outdoor terrace featuring grey concrete seating and a glass railing overlooking a city skyline.Modern Terrace with City View
  • A photo of a modern urban architectural space with buildings, cars, and electrical wires.Modern Urban Architecture
  • Angular, metallic window opening in a modern architectural façade.Modern Window Space Exterior Metal
  • A dimly lit architectural scene featuring multiple walls and corners, with a moody atmosphere and unique design elementsOpen Architectural Space with Distinctive Walls
  • A traditional bookstore interior with wooden and glass elements.Traditional Bookstore Interior
  • Minimalist interior design featuring shadows cast by sunlight through a windowMinimalist Interior Light and Shadow
  • Minimalist outdoor cooking area with concrete countertops, brass faucets, and a view of olive trees.Minimalist Outdoor Cooking Space Concrete