FeelDesign LogoFeelDesign

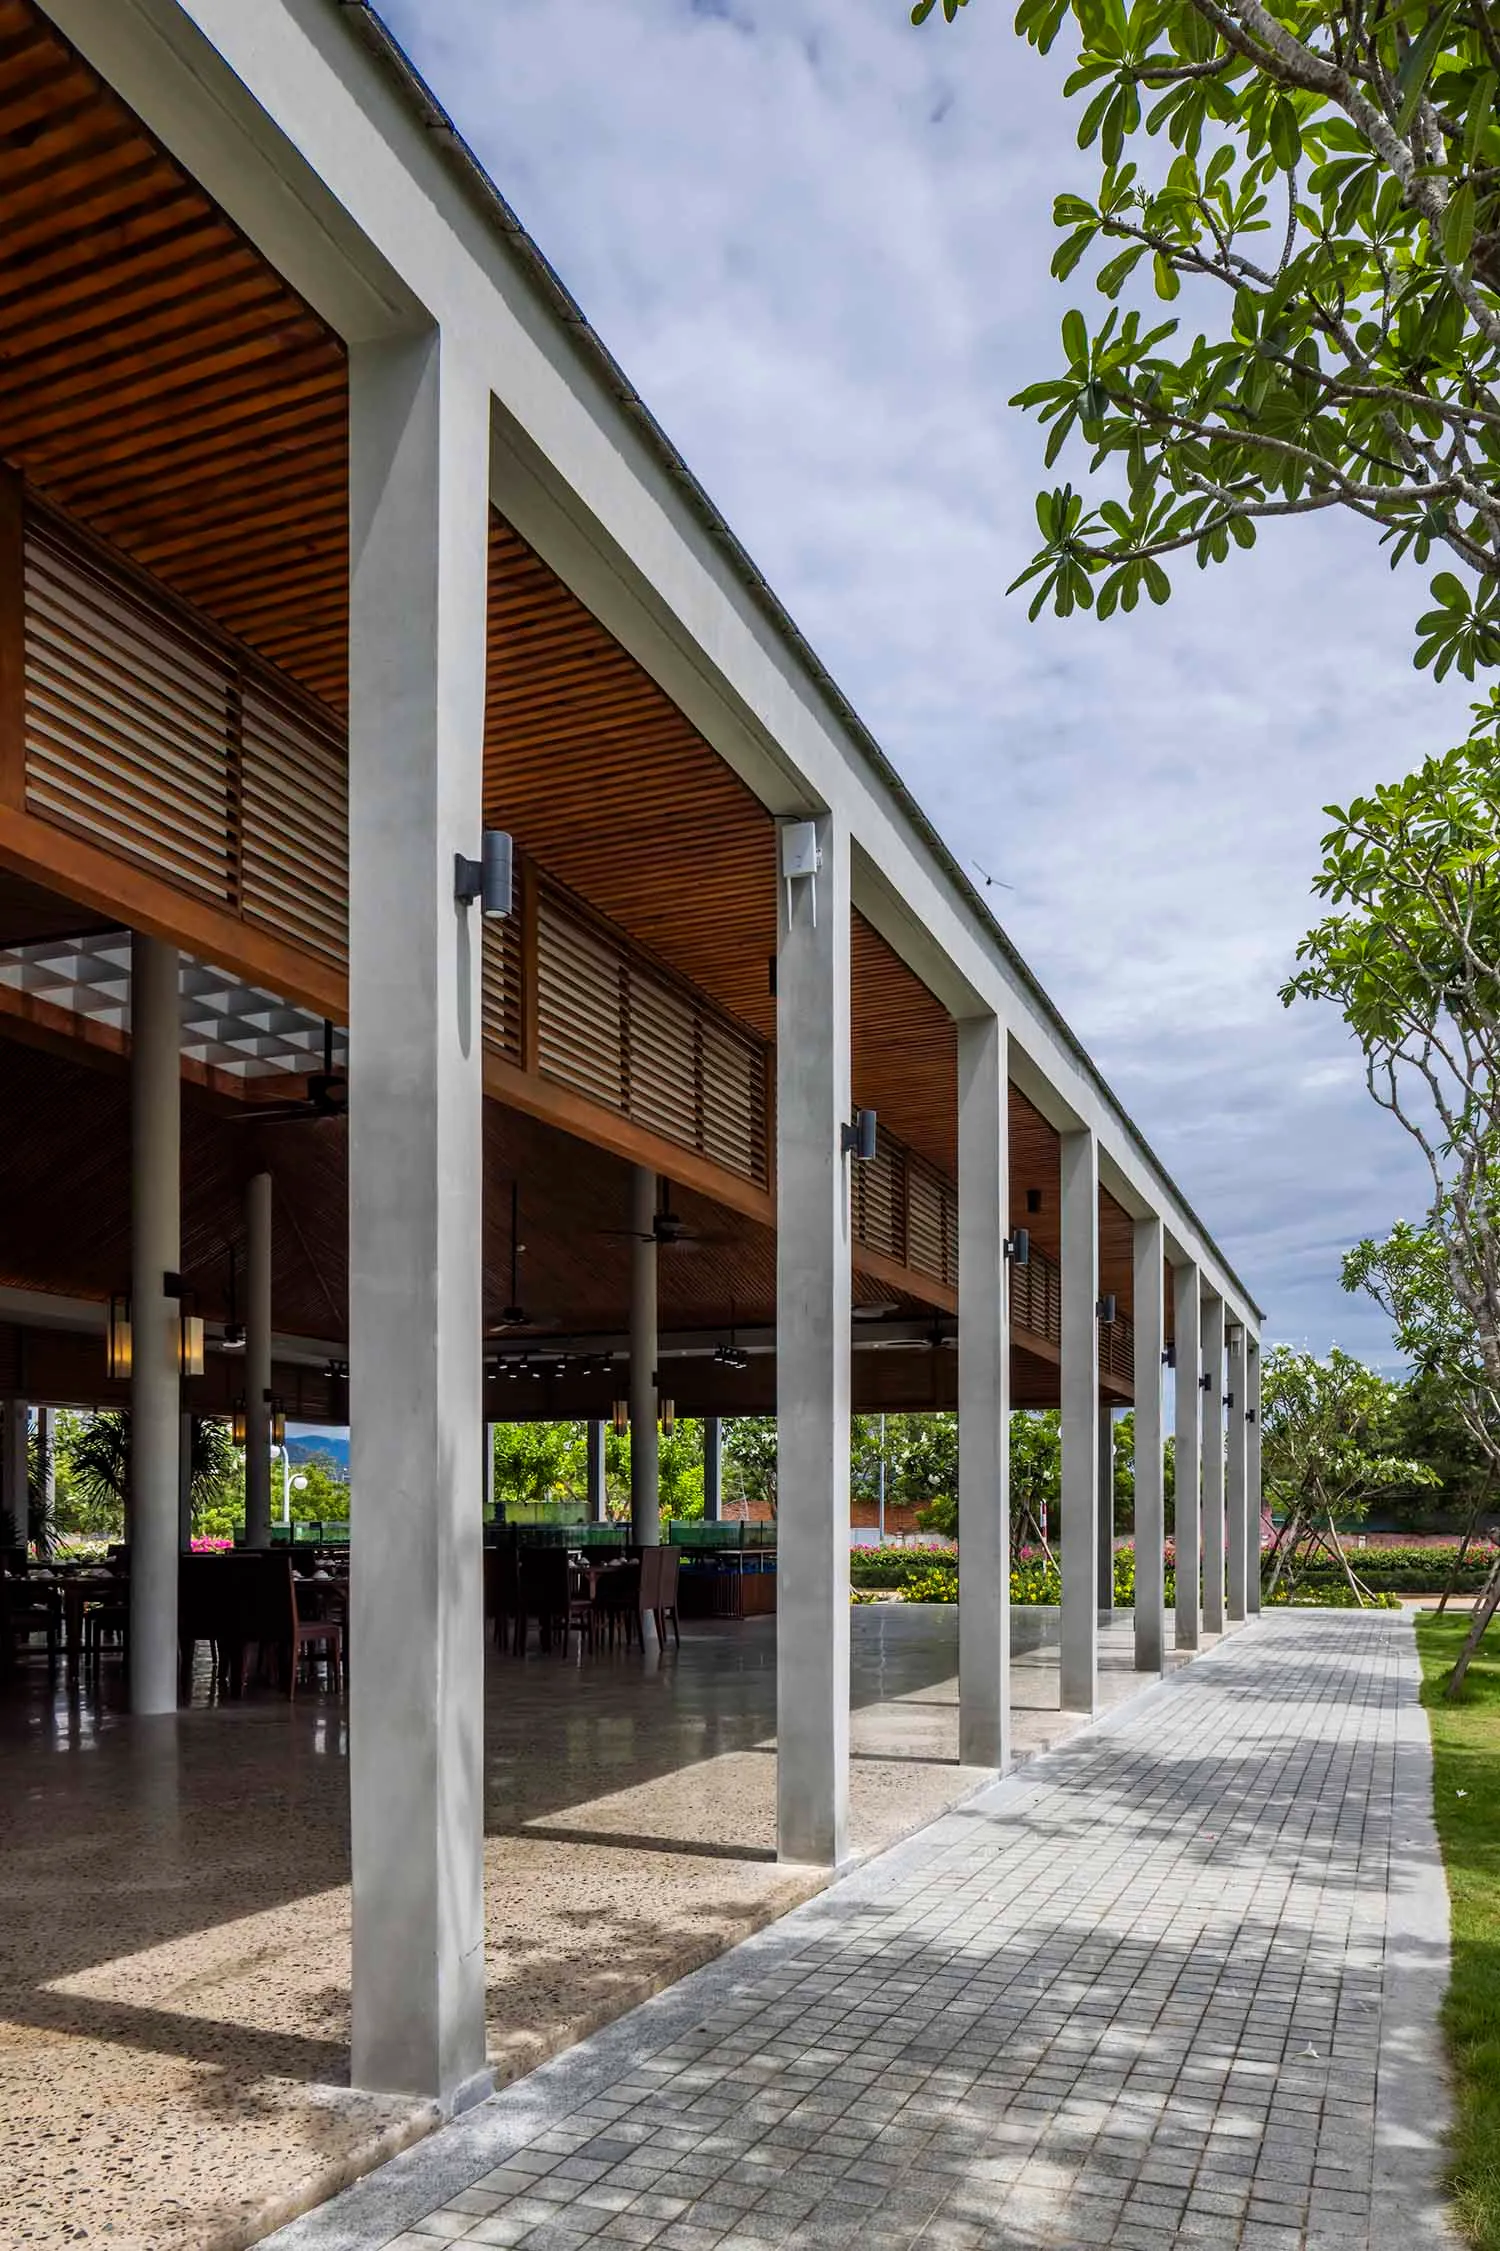
Modern Concrete Timber Bar

Elegant Floor Plan Interior
Elegant Floor Plan Interior

Modern bar area with concrete pillars, timber ceiling, and glass walls overlooking a green courtyard.

Modern Concrete Timber Bar

modern · concrete and timber · architectural interiors

A modern bar area characterized by concrete pillars and timber ceiling, featuring a glass wall providing an open connection to the green courtyard.

Tags

modernarchitectureinteriorsconcretetimber

Modern Concrete Timber Bar

modern · concrete and timber · architectural interiors

A modern bar area characterized by concrete pillars and timber ceiling, featuring a glass wall providing an open connection to the green courtyard.

Tags

modernarchitectureinteriorsconcretetimber

About this design

Modern bar area with concrete pillars, timber ceiling, and glass walls overlooking a green courtyard.

Style
modern
Materials
concrete and timber
Subject
architectural interiors

Related modern designs

  • Modern concrete townhouses with exposed concrete walls and balconies.Modern Concrete Townhouses
  • Modern, minimalist concrete pathway with trees and grassModern Concrete and Tree Lawn Design
  • Contemporary landscape design featuring concrete planters and metal structures with a tree and greenery.Modern Concrete Tree Planting
  • A modern concrete veranda with a woman and a man sitting on benches.Modern Concrete Veranda
  • A modern concrete villa with large windows and a spacious outdoor area.Modern Concrete Villa
A modern concrete walkway lined with lush greenery and featuring a shadowed wall.
Modern Concrete Walkway
  • A modern building exterior with a long, smooth concrete wall.Modern Concrete Wall Exterior
  • A modern building facade featuring a concrete wall and a red door.Modern Concrete Wall and Door