FeelDesign LogoFeelDesign

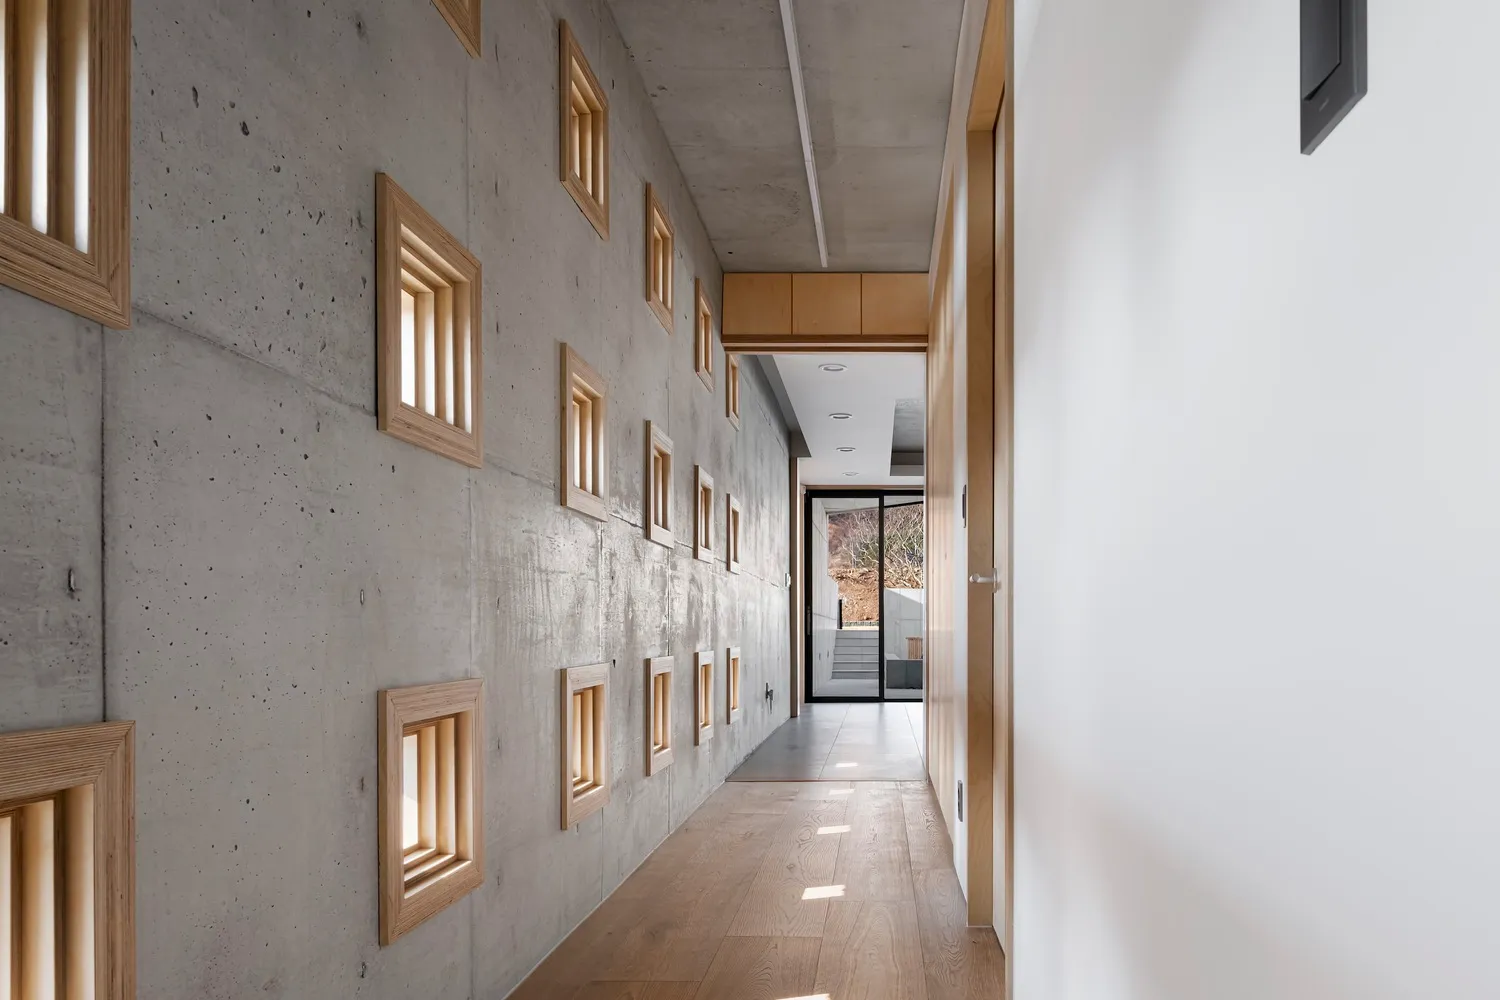
Modern Concrete Walkway Corridor

Modern Floor Plan Concept
Modern Floor Plan Concept

A modern corridor with concrete walls and wooden floor and LED lighting

Modern Concrete Walkway Corridor

architecture · concrete, wood · corridor

Modern Architecture showcasing Concrete and Wood for Design Goals

Tags

modernarchitecturecorridorconcretewood

Modern Concrete Walkway Corridor

architecture · concrete, wood · corridor

Modern Architecture showcasing Concrete and Wood for Design Goals

Tags

modernarchitecturecorridorconcretewood

About this design

A modern corridor with concrete walls and wooden floor and LED lighting

Style
architecture
Materials
concrete, wood
Subject
corridor

Related architecture designs

  • Vibrant and colorful resort with palm trees and a pool viewPalm Springs Resort: Colorful Buildings by the Poo
  • Modern building exterior with corrugated metal roof and white, vertical siding.Modern Building Exterior Metal Roof
  • Grey apartment layout with two bedrooms, two bathrooms, and a balcony.Grey Apartment Layout
  • A traditional Chinese interior with wooden walls and a stone step leading to a lower floor.Traditional Chinese Interior with Wood
  • An illuminated building facade with a neon sign reading 'The Great Madras'.Modern Operation Concrete Brick
  • Roof terrace with green metal bar stools overlooking a cityscape under a blue sky.Architecture Balcony View Green Metal Bar Stools
  • A modern rooftop terrace with wooden decking, featuring outdoor furniture and potted plants.Modern Rooftop Terrace with Wood
  • Modern building facade with black glass panels and red brick wallsModern Black Glass Exterior

Modern Concrete Walkway Corridor

Modern Floor Plan Concept

Modern Floor Plan Concept

A modern corridor with concrete walls and wooden floor and LED lighting

Modern Concrete Walkway Corridor

architecture · concrete, wood · corridor

Modern Architecture showcasing Concrete and Wood for Design Goals

Tags

modernarchitecturecorridorconcretewood

Modern Concrete Walkway Corridor

architecture · concrete, wood · corridor

Modern Architecture showcasing Concrete and Wood for Design Goals

Tags

modernarchitecturecorridorconcretewood

About this design

A modern corridor with concrete walls and wooden floor and LED lighting

Style
architecture
Materials
concrete, wood
Subject
corridor

Related architecture designs

  • Vibrant and colorful resort with palm trees and a pool viewPalm Springs Resort: Colorful Buildings by the Poo
  • Modern building exterior with corrugated metal roof and white, vertical siding.Modern Building Exterior Metal Roof
  • Grey apartment layout with two bedrooms, two bathrooms, and a balcony.Grey Apartment Layout
  • A traditional Chinese interior with wooden walls and a stone step leading to a lower floor.Traditional Chinese Interior with Wood
  • An illuminated building facade with a neon sign reading 'The Great Madras'.Modern Operation Concrete Brick
  • Roof terrace with green metal bar stools overlooking a cityscape under a blue sky.Architecture Balcony View Green Metal Bar Stools
  • A modern rooftop terrace with wooden decking, featuring outdoor furniture and potted plants.Modern Rooftop Terrace with Wood
  • Modern building facade with black glass panels and red brick wallsModern Black Glass Exterior