FeelDesign LogoFeelDesign

Modern Corridor Concrete

Stunning Floor Plan Design
Stunning Floor Plan Design

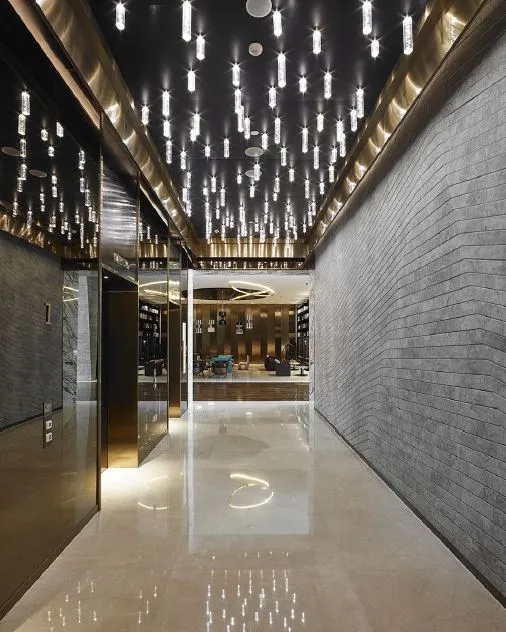
A modern corridor with concrete walls and floor, featuring cascading lights from the ceiling.

Modern Corridor Concrete

modern · concrete · corridor

Modern corridor showcasing concrete walls and floor for spatial design

Tags

moderncorridorconcretelightingspatial design

Modern Corridor Concrete

modern · concrete · corridor

Modern corridor showcasing concrete walls and floor for spatial design

Tags

moderncorridorconcretelightingspatial design

About this design

A modern corridor with concrete walls and floor, featuring cascading lights from the ceiling.

Style
modern
Materials
concrete
Subject
corridor

Related modern designs

  • A modern coffee shop interior with purple accents and wooden finishes.Modern Coffee Shop Interior: Purple and Wood
  • Modern building facade with concrete material and greenery.Modern Building Facade Concrete
  • Floor plan of a modern house with neutral-colored rooms and minimalistic design.Modern House with Neutral Colors
  • A modern residential entrance featuring wooden doors and concrete flooring.Modern Residential Entrance with Wood and Concrete
  • Modern architectural building with wooden frame and glass windows.Modern Architecture - Wood Frame
  • A modern residential building with glass walls, steel accents, and concrete structures.Modern Residential Architecture
  • A modern coffee shop with concrete exterior and lush greeneryModern Coffee Shop Concrete Greenery
  • Modern coffee shop interior with wooden tables and concrete detailsModern Coffee Shop with Wood and Concrete

Modern Corridor Concrete

Stunning Floor Plan Design

Stunning Floor Plan Design

A modern corridor with concrete walls and floor, featuring cascading lights from the ceiling.

Modern Corridor Concrete

modern · concrete · corridor

Modern corridor showcasing concrete walls and floor for spatial design

Tags

moderncorridorconcretelightingspatial design

Modern Corridor Concrete

modern · concrete · corridor

Modern corridor showcasing concrete walls and floor for spatial design

Tags

moderncorridorconcretelightingspatial design

About this design

A modern corridor with concrete walls and floor, featuring cascading lights from the ceiling.

Style
modern
Materials
concrete
Subject
corridor

Related modern designs

  • A modern coffee shop interior with purple accents and wooden finishes.Modern Coffee Shop Interior: Purple and Wood
  • Modern building facade with concrete material and greenery.Modern Building Facade Concrete
  • Floor plan of a modern house with neutral-colored rooms and minimalistic design.Modern House with Neutral Colors
  • A modern residential entrance featuring wooden doors and concrete flooring.Modern Residential Entrance with Wood and Concrete
  • Modern architectural building with wooden frame and glass windows.Modern Architecture - Wood Frame
  • A modern residential building with glass walls, steel accents, and concrete structures.Modern Residential Architecture
  • A modern coffee shop with concrete exterior and lush greeneryModern Coffee Shop Concrete Greenery
  • Modern coffee shop interior with wooden tables and concrete detailsModern Coffee Shop with Wood and Concrete