FeelDesign LogoFeelDesign

Modern Corridor with Light Wood

Contemporary Living Room Concept
Contemporary Living Room Concept

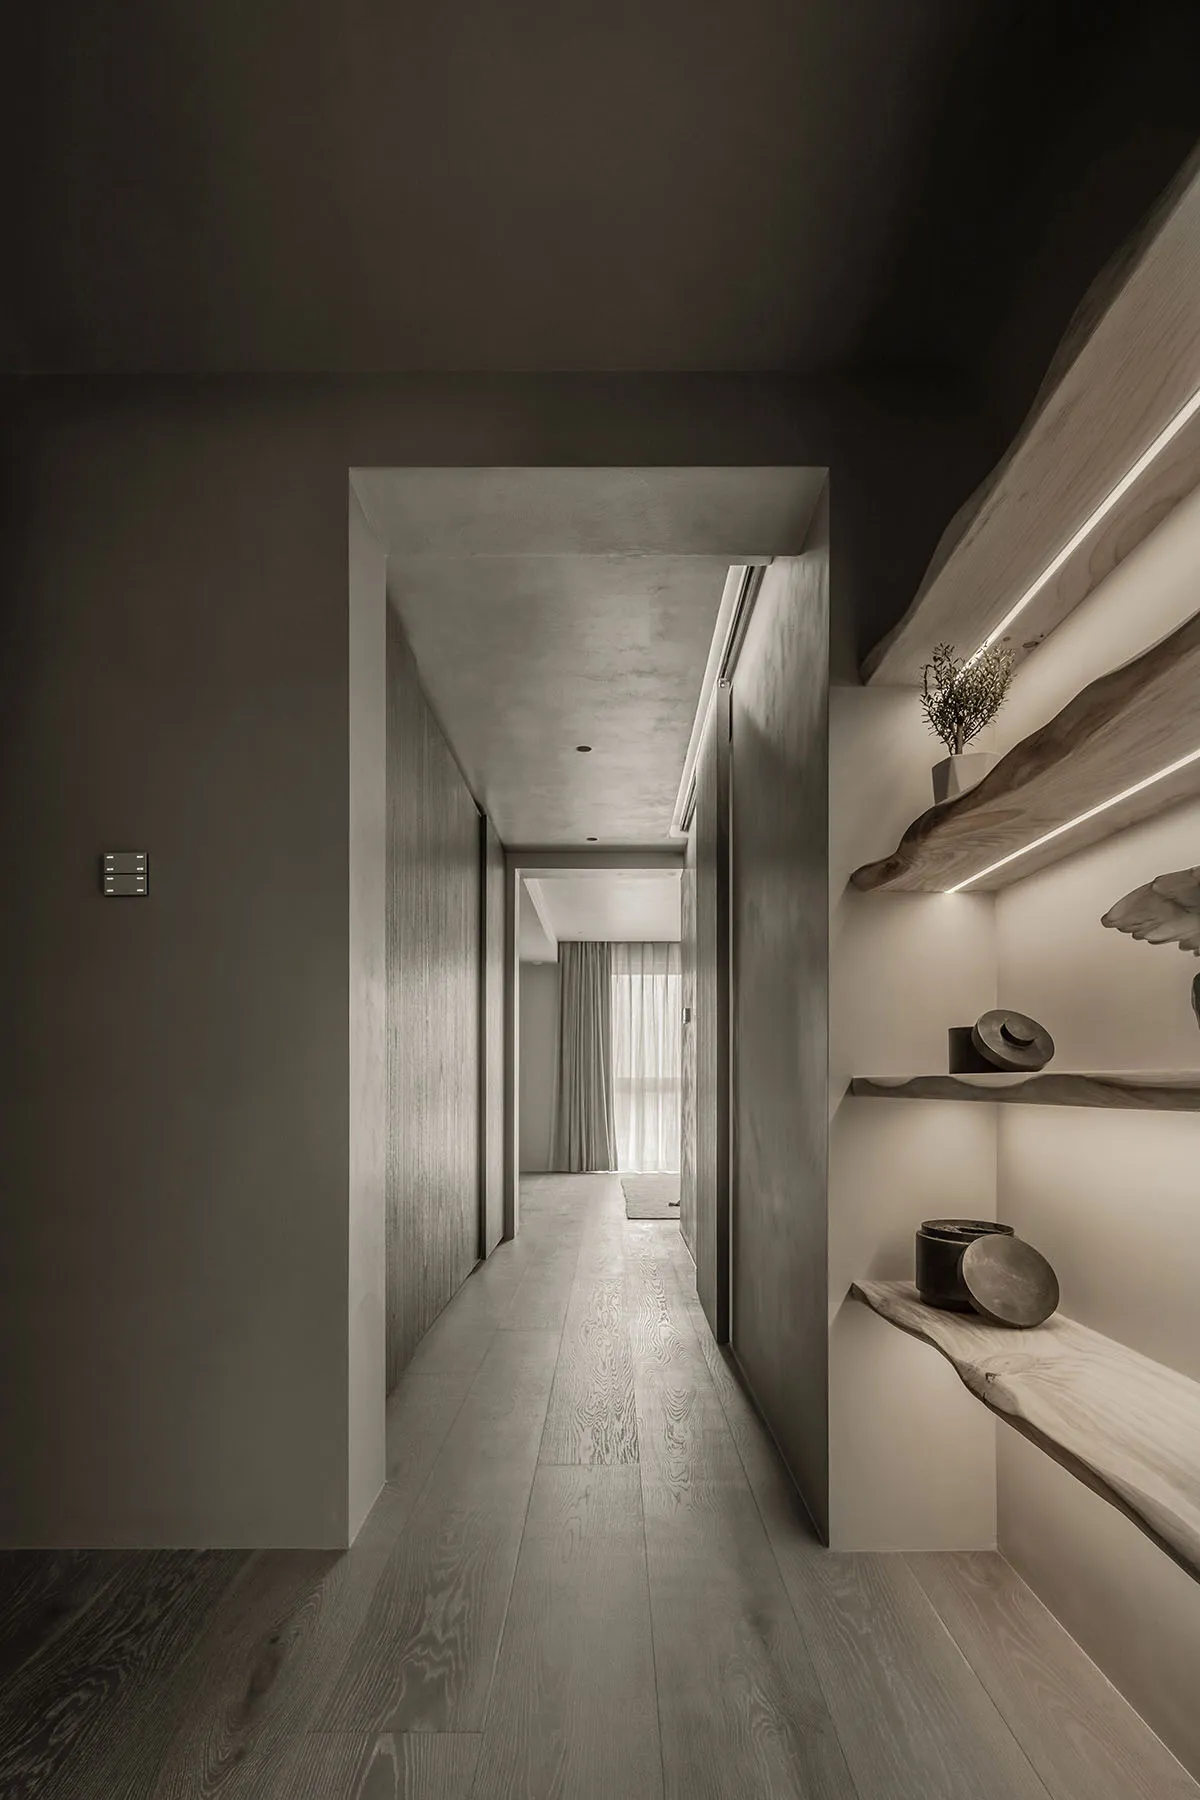
A modern corridor featuring light wood flooring and walls, with a subtle decorative shelf and natural lighting from a window

Modern Corridor with Light Wood

architecture · wood · corridor

Modern architecture with light wood features Functional space with decorative elements Bright and airy with natural light

Tags

modernarchitecturelight woodcorridordecorative shelf

Modern Corridor with Light Wood

architecture · wood · corridor

Modern architecture with light wood features Functional space with decorative elements Bright and airy with natural light

Tags

modernarchitecturelight woodcorridordecorative shelf

About this design

A modern corridor featuring light wood flooring and walls, with a subtle decorative shelf and natural lighting from a window

Style
architecture
Materials
wood
Subject
corridor

Related architecture designs

  • White arch-shaped stairwell with a bright window at the center.White Stairwell Window
  • A modern poolside patio with a concrete pool and a lounge chair overlooking a serene waterfront.Poolside Patio Concrete
  • A modern pool with a waterfall feature, surrounded by concrete and lush greenery.Modern Pool Concrete Garden
  • Modern concrete staircase with wooden handrailModern Concrete Staircase
  • Modern house exterior featuring metal-clad walls and a flat roof under a blue sky with clouds.Modern Exterior Metal Clad
  • A detailed 2D technical drawing of a modern apartment layout with bedrooms, living space, and kitchen.Modern Apartment Floor Plan
  • 2D architectural drawing of a modern floor plan.Modern Floor Plan
  • A modern architecture floor plan with a central open space, staircase, and two bedrooms.Modern Floor Plan

Modern Corridor with Light Wood

Contemporary Living Room Concept

Contemporary Living Room Concept

A modern corridor featuring light wood flooring and walls, with a subtle decorative shelf and natural lighting from a window

Modern Corridor with Light Wood

architecture · wood · corridor

Modern architecture with light wood features Functional space with decorative elements Bright and airy with natural light

Tags

modernarchitecturelight woodcorridordecorative shelf

Modern Corridor with Light Wood

architecture · wood · corridor

Modern architecture with light wood features Functional space with decorative elements Bright and airy with natural light

Tags

modernarchitecturelight woodcorridordecorative shelf

About this design

A modern corridor featuring light wood flooring and walls, with a subtle decorative shelf and natural lighting from a window

Style
architecture
Materials
wood
Subject
corridor

Related architecture designs

  • White arch-shaped stairwell with a bright window at the center.White Stairwell Window
  • A modern poolside patio with a concrete pool and a lounge chair overlooking a serene waterfront.Poolside Patio Concrete
  • A modern pool with a waterfall feature, surrounded by concrete and lush greenery.Modern Pool Concrete Garden
  • Modern concrete staircase with wooden handrailModern Concrete Staircase
  • Modern house exterior featuring metal-clad walls and a flat roof under a blue sky with clouds.Modern Exterior Metal Clad
  • A detailed 2D technical drawing of a modern apartment layout with bedrooms, living space, and kitchen.Modern Apartment Floor Plan
  • 2D architectural drawing of a modern floor plan.Modern Floor Plan
  • A modern architecture floor plan with a central open space, staircase, and two bedrooms.Modern Floor Plan