FeelDesign LogoFeelDesign

Modern Dining and Living Room Paper Plan

Chic Living Room Design
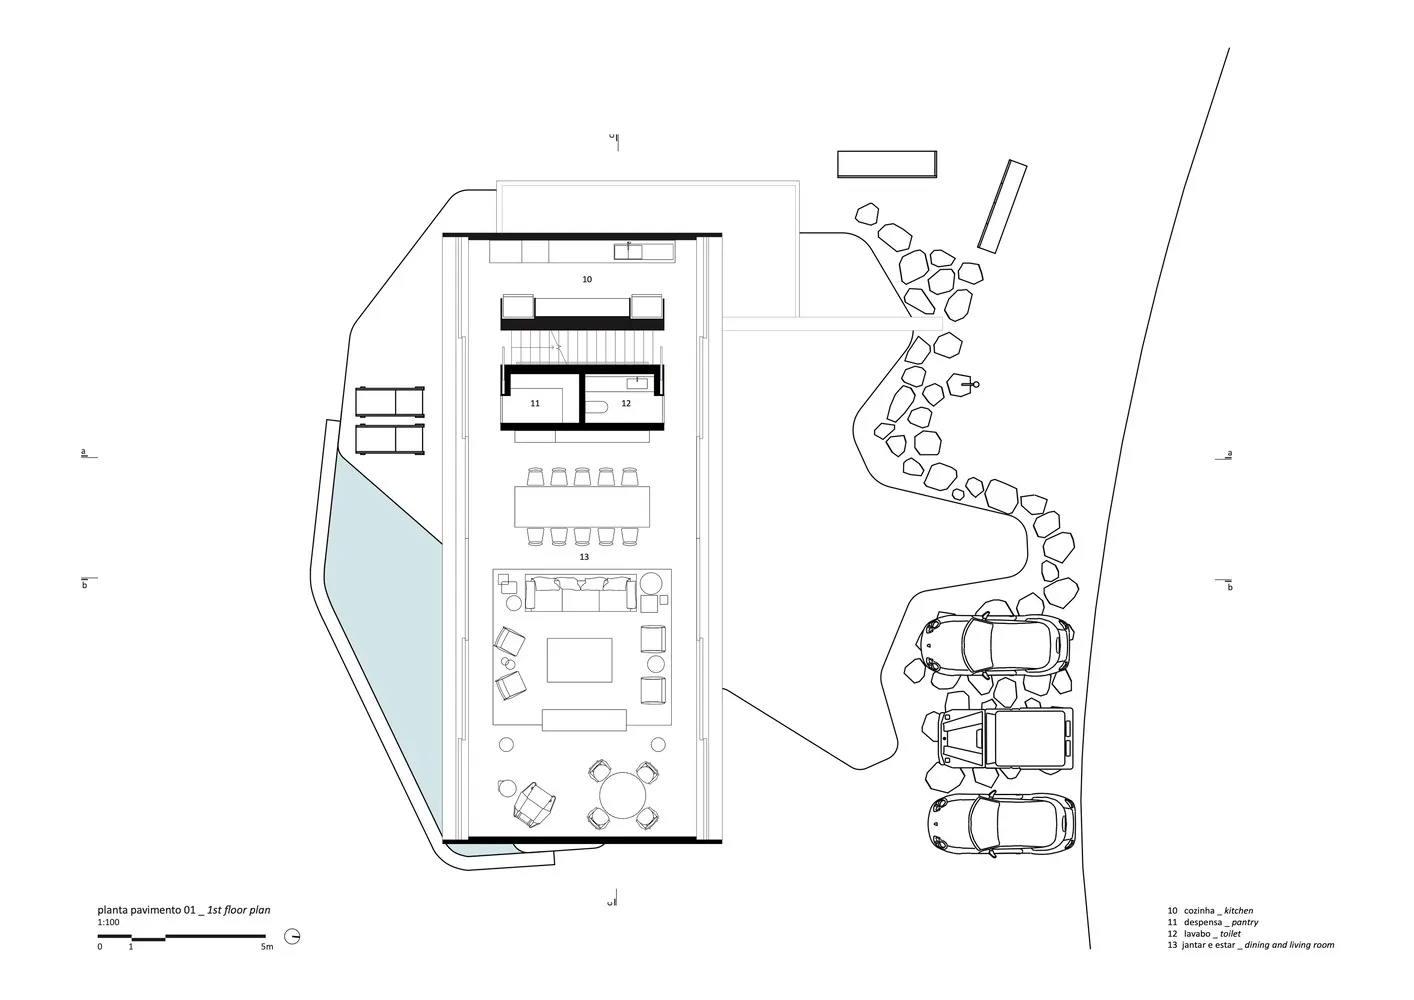
Chic Living Room Design

Detailed technical drawing of a modern dining and living room designed on paper.

Modern Dining and Living Room Paper Plan

architecture · paper · dining and living room

Minimalist design with modern aesthetics, incorporating sleek lines, and ample natural light for a contemporary living and dining experience.

Tags

modernarchitecturedining-and-living-roomtechnical-planstructural-layout

Modern Dining and Living Room Paper Plan

architecture · paper · dining and living room

Minimalist design with modern aesthetics, incorporating sleek lines, and ample natural light for a contemporary living and dining experience.

Tags

modernarchitecturedining-and-living-roomtechnical-planstructural-layout

About this design

Detailed technical drawing of a modern dining and living room designed on paper.

Style
architecture
Materials
paper
Subject
dining and living room

Related architecture designs

  • A modern interior with a grey scaling staircase made of wood and glass.Modern Interior Grey Scaling Staircase
  • A modern interior space with concrete walls and a wooden sculptureModern Interior Concrete
  • Staircase intersection in an architectural design, featuring mixed materials and a modern aesthetic.Staircase Intersection Architecture
  • A modern, minimalist metal staircase with white steps and railings.Modern Minimalist Metal Staircase
  • Detailed architectural layout of a residential home with labeled rooms and dimensions.Residential Home Layout Plan
  • Modern vacation home with concrete exterior on a beachside location.Modern Vacation Home at the Beachside with Concret
  • Concrete terrace overlooking the sea with red brick tiles on the floor.Terrace with Sea View and Brick Floor
  • Concrete patio with brick walkway overlooking the ocean.Concrete and Brick Rooftop with Ocean View

Modern Dining and Living Room Paper Plan

Chic Living Room Design

Chic Living Room Design

Detailed technical drawing of a modern dining and living room designed on paper.

Modern Dining and Living Room Paper Plan

architecture · paper · dining and living room

Minimalist design with modern aesthetics, incorporating sleek lines, and ample natural light for a contemporary living and dining experience.

Tags

modernarchitecturedining-and-living-roomtechnical-planstructural-layout

Modern Dining and Living Room Paper Plan

architecture · paper · dining and living room

Minimalist design with modern aesthetics, incorporating sleek lines, and ample natural light for a contemporary living and dining experience.

Tags

modernarchitecturedining-and-living-roomtechnical-planstructural-layout

About this design

Detailed technical drawing of a modern dining and living room designed on paper.

Style
architecture
Materials
paper
Subject
dining and living room

Related architecture designs

  • A modern interior with a grey scaling staircase made of wood and glass.Modern Interior Grey Scaling Staircase
  • A modern interior space with concrete walls and a wooden sculptureModern Interior Concrete
  • Staircase intersection in an architectural design, featuring mixed materials and a modern aesthetic.Staircase Intersection Architecture
  • A modern, minimalist metal staircase with white steps and railings.Modern Minimalist Metal Staircase
  • Detailed architectural layout of a residential home with labeled rooms and dimensions.Residential Home Layout Plan
  • Modern vacation home with concrete exterior on a beachside location.Modern Vacation Home at the Beachside with Concret
  • Concrete terrace overlooking the sea with red brick tiles on the floor.Terrace with Sea View and Brick Floor
  • Concrete patio with brick walkway overlooking the ocean.Concrete and Brick Rooftop with Ocean View