FeelDesign LogoFeelDesign

Modern Living Room Design

Contemporary Floor Plan Concept
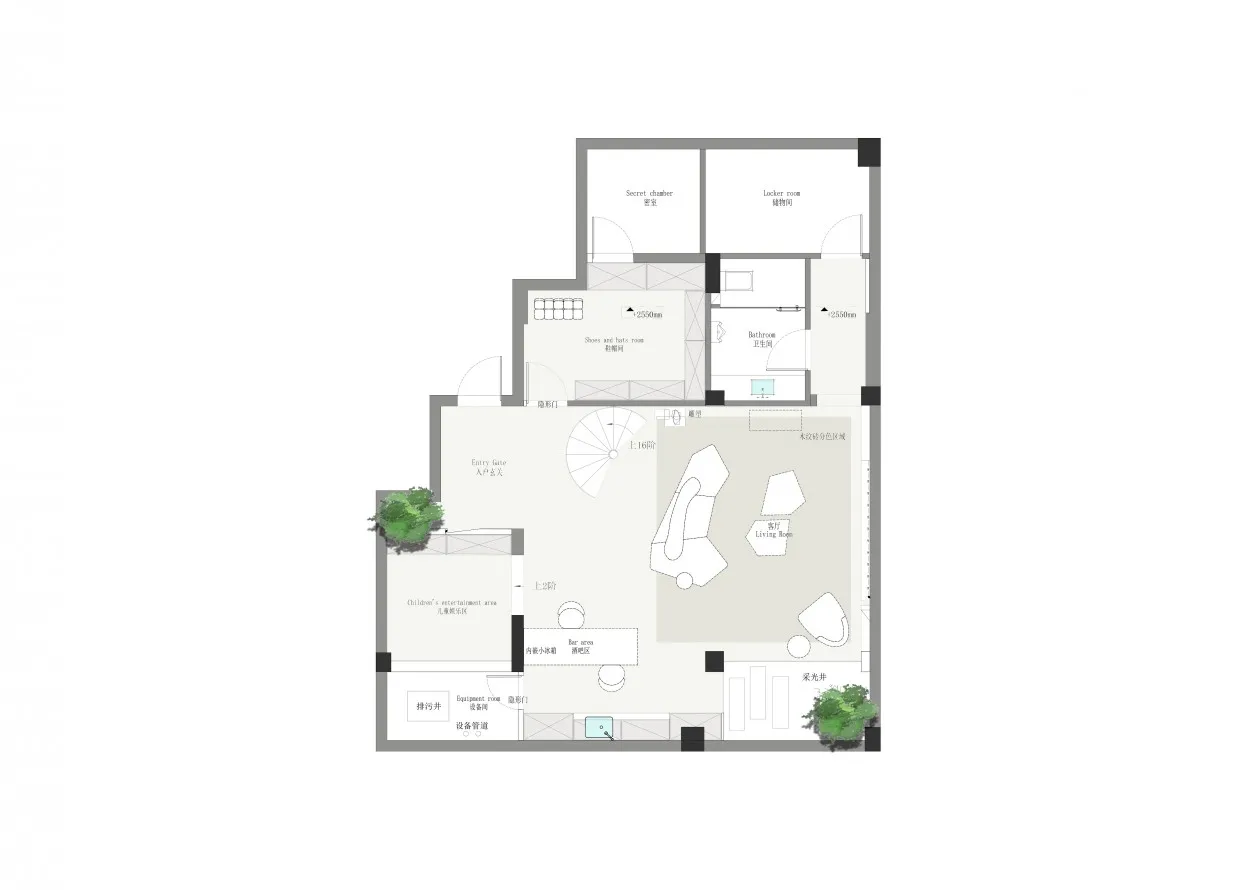
Contemporary Floor Plan Concept

Modern living room floor plan with elegant furnishings and minimalist design.

Modern Living Room Design

floor plan · interior design · living room

Minimalist living room showcasing comfortable furniture and modern decor for home living

Tags

modernliving-roominterior-designcomfortable-furnitureminimalist-design

Modern Living Room Design

floor plan · interior design · living room

Minimalist living room showcasing comfortable furniture and modern decor for home living

Tags

modernliving-roominterior-designcomfortable-furnitureminimalist-design

About this design

Modern living room floor plan with elegant furnishings and minimalist design.

Style
floor plan
Materials
interior design
Subject
living room

Related floor plan designs

  • 2D floor plan of a modern home with various rooms and dimensions, featuring a living area, kitchen, bathroom, and bedroom with detailed labels and measurementsModern Home Floor Plan with Functional Layout
  • 2D floor plan of a modern building with concrete and glass materials, featuring a dining area, bar counter, sitting area, and connected roomsModern Open-Plan Building Layout with Concrete and Glass
  • 2D floor plan of a modern house with labeled rooms, concrete, and wood, featuring neutral tones and natural light from windowsModern Residential Floor Plan with Concrete and Wood
  • 2D floor plan of a modern home with white surfaces, clean lines, and minimalistic elements, featuring a kitchen, dining area, living room, and bedroomModern Home Layout with White Surfaces
  • Architectural drawing of a modern building with multiple levels, including a rooftop terrace, showcasing various rooms and staircasesMulti-Level Modern Building with Rooftop Terrace
  • Black and white floor plan of a modern house with clear divisions between rooms, featuring wood materials and dim lightingModern House Floor Plan with Wood Accents
  • 2D floor plan of a modern residential building with concrete and wood construction, featuring various rooms and spaces with neutral tones and ample natural lightModern Residential Floor Plan with Concrete and Wood
  • 2D floor plan of a modern restaurant with labeled sections and dimensionsContemporary Restaurant Floor Plan

Modern Living Room Design

Contemporary Floor Plan Concept

Contemporary Floor Plan Concept

Modern living room floor plan with elegant furnishings and minimalist design.

Modern Living Room Design

floor plan · interior design · living room

Minimalist living room showcasing comfortable furniture and modern decor for home living

Tags

modernliving-roominterior-designcomfortable-furnitureminimalist-design

Modern Living Room Design

floor plan · interior design · living room

Minimalist living room showcasing comfortable furniture and modern decor for home living

Tags

modernliving-roominterior-designcomfortable-furnitureminimalist-design

About this design

Modern living room floor plan with elegant furnishings and minimalist design.

Style
floor plan
Materials
interior design
Subject
living room

Related floor plan designs

  • 2D floor plan of a modern home with various rooms and dimensions, featuring a living area, kitchen, bathroom, and bedroom with detailed labels and measurementsModern Home Floor Plan with Functional Layout
  • 2D floor plan of a modern building with concrete and glass materials, featuring a dining area, bar counter, sitting area, and connected roomsModern Open-Plan Building Layout with Concrete and Glass
  • 2D floor plan of a modern house with labeled rooms, concrete, and wood, featuring neutral tones and natural light from windowsModern Residential Floor Plan with Concrete and Wood
  • 2D floor plan of a modern home with white surfaces, clean lines, and minimalistic elements, featuring a kitchen, dining area, living room, and bedroomModern Home Layout with White Surfaces
  • Architectural drawing of a modern building with multiple levels, including a rooftop terrace, showcasing various rooms and staircasesMulti-Level Modern Building with Rooftop Terrace
  • Black and white floor plan of a modern house with clear divisions between rooms, featuring wood materials and dim lightingModern House Floor Plan with Wood Accents
  • 2D floor plan of a modern residential building with concrete and wood construction, featuring various rooms and spaces with neutral tones and ample natural lightModern Residential Floor Plan with Concrete and Wood
  • 2D floor plan of a modern restaurant with labeled sections and dimensionsContemporary Restaurant Floor Plan