FeelDesign LogoFeelDesign

Modern Entrance Concrete

Modern Floor Plan Project
Modern Floor Plan Project

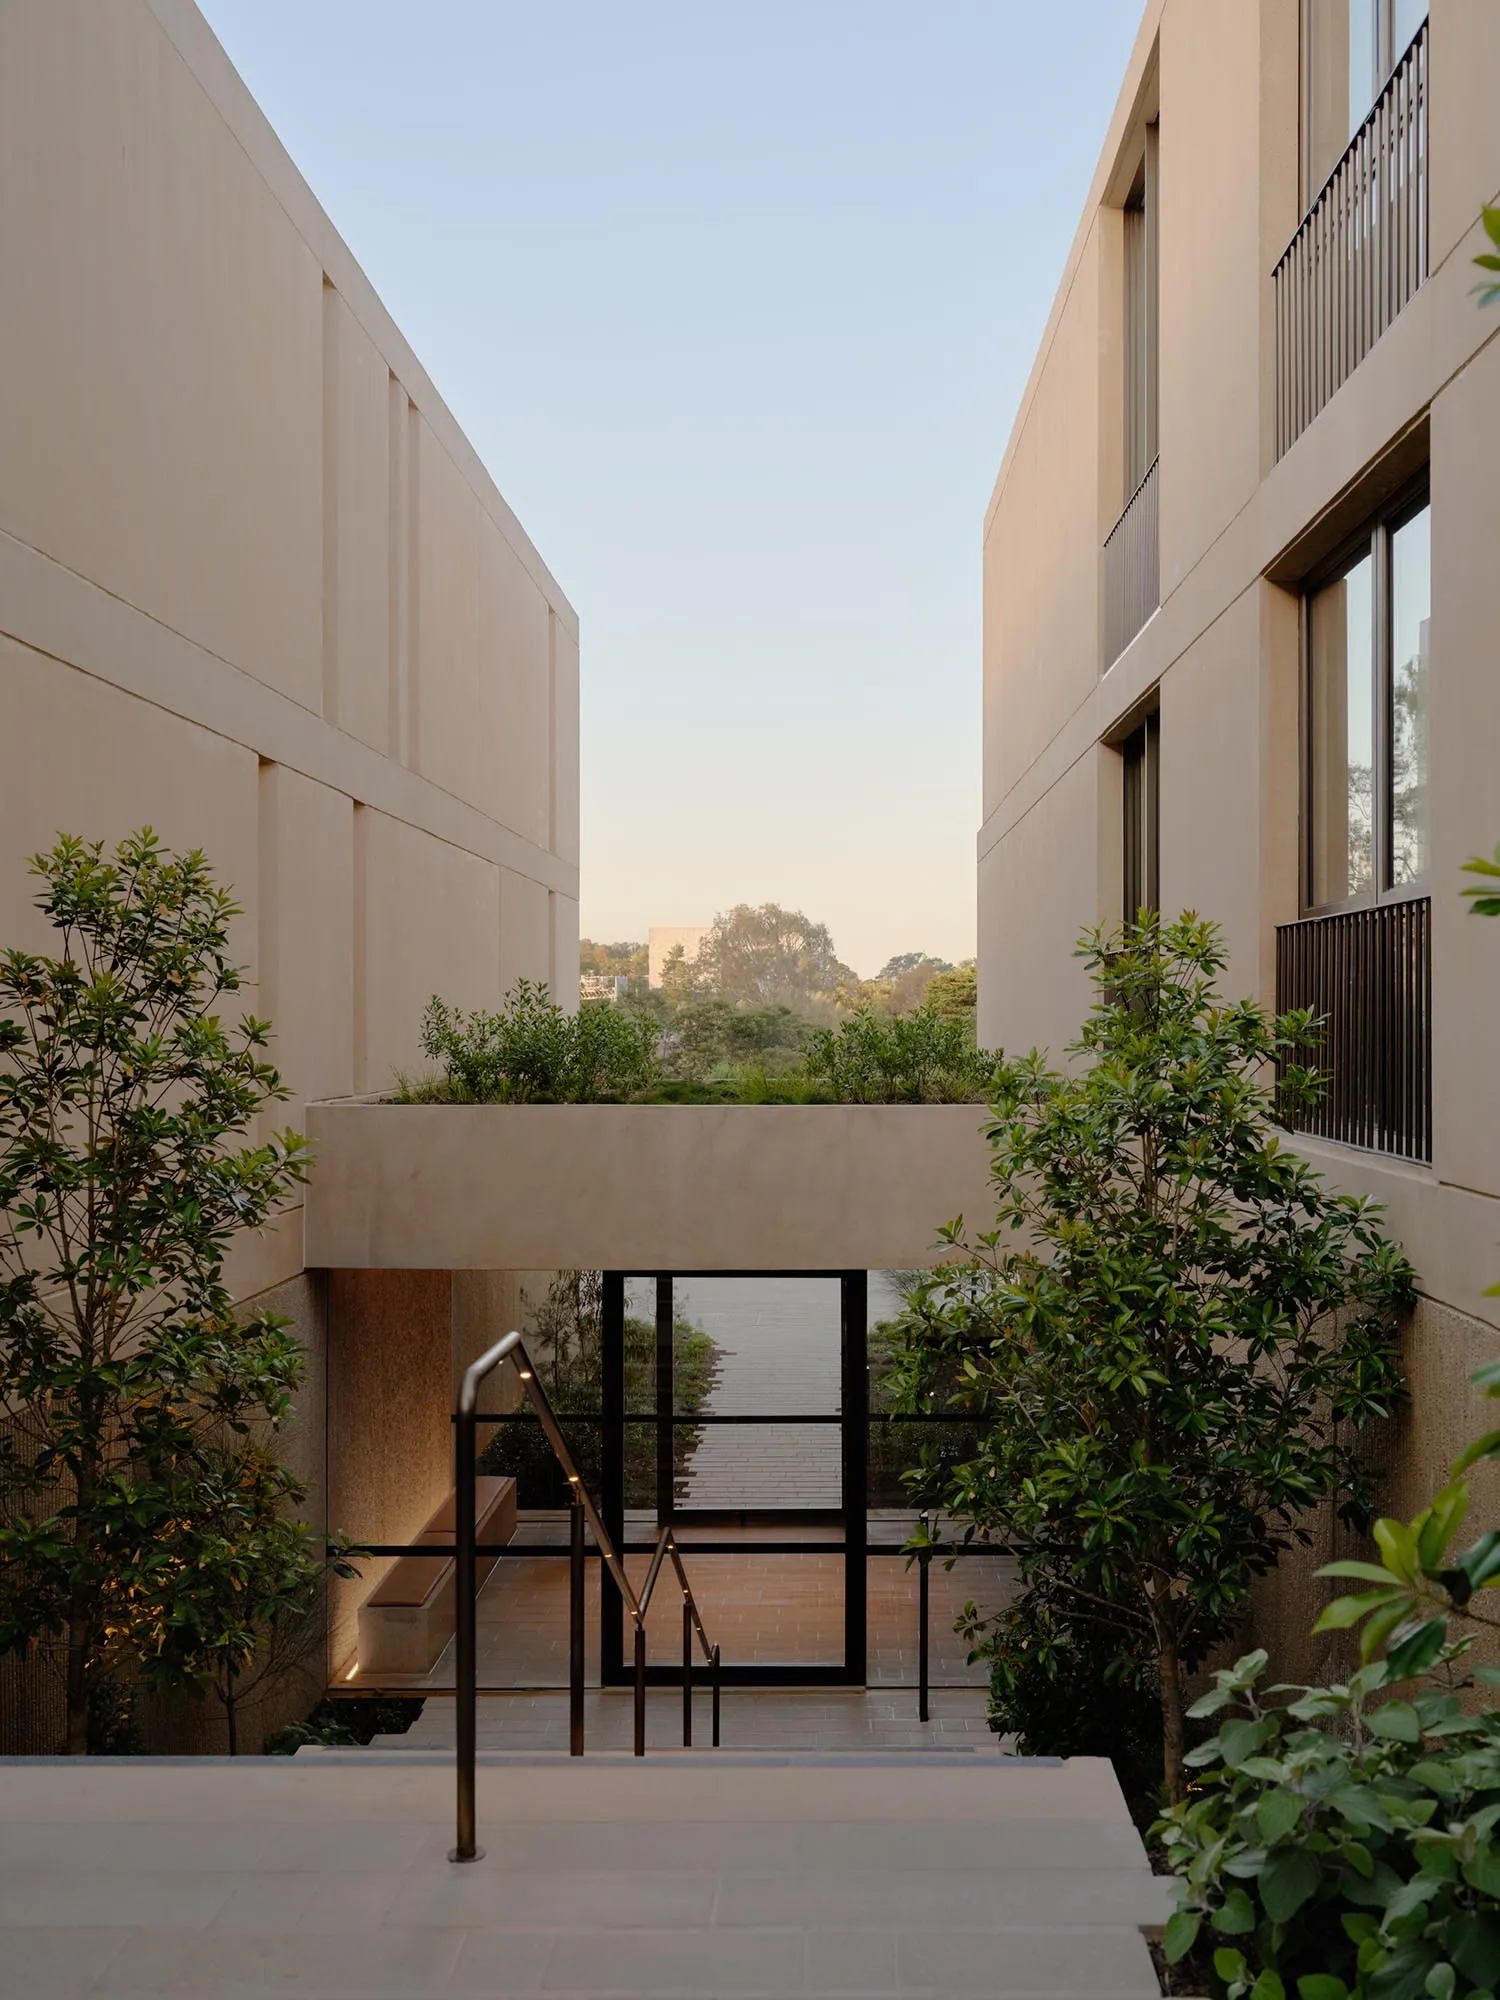
Concrete entrance with stairs, plants, and glass doors.

Modern Entrance Concrete

architecture · concrete · entrance

Modern entrance with concrete walls, plants, and glass doors for the benefit of creating a welcoming and stylish exterior space.

Tags

modernarchitectureconcrete entranceplantsglass doors

Modern Entrance Concrete

architecture · concrete · entrance

Modern entrance with concrete walls, plants, and glass doors for the benefit of creating a welcoming and stylish exterior space.

Tags

modernarchitectureconcrete entranceplantsglass doors

About this design

Concrete entrance with stairs, plants, and glass doors.

Style
architecture
Materials
concrete
Subject
entrance

Related architecture designs

  • A modern entrance with a concrete facade featuring a grid and lattice design, with a green wall and plants above.Modern Entrance Concrete Design
  • Modern entrance designed with concrete elementsModern Entrance Concrete Design
  • Modern entrance with an arched concrete gate and a glass door in the background.Modern Entrance Concrete Gate
  • Concrete, glass, and metal modern entrance with a large, abstract mural and fountains.Modern Entrance Concrete Glass Metal
  • Concrete pathway leading to a modern entrance with palm trees on either side.Modern Entrance Concrete Pathway
  • Concrete entrance with a planter box filled with greenery.Modern Entrance Concrete Planter
  • Modern entrance pathway leading to a concrete staircase, featuring minimalist design and sleek lines.Modern Entrance Concrete Stairs
  • A sketch of a modern entrance with concrete and steel materials.Modern Entrance Concrete Steel