FeelDesign LogoFeelDesign

Modern Entry Glass Door

Sophisticated Retail Space
Sophisticated Retail Space

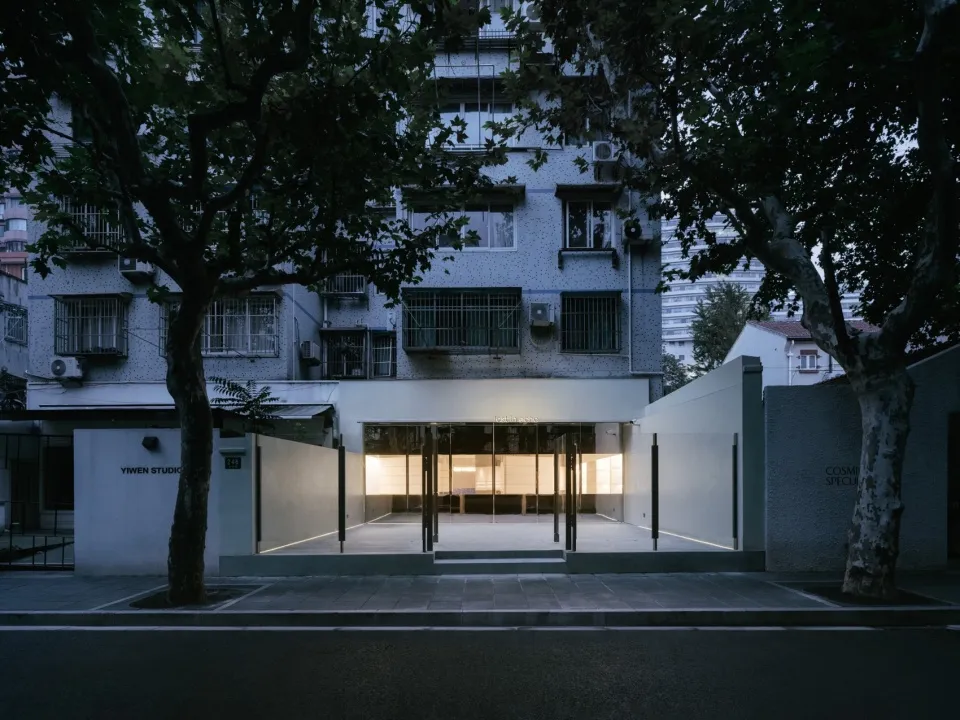
Modern building entrance featuring glass doors and illuminated interior

Modern Entry Glass Door

architecture · glass · building entrance

Modern building entrance with glass doors illuminated at night, showcasing clean lines and contemporary design.

Tags

architecturemodernentranceglassillumination

Modern Entry Glass Door

architecture · glass · building entrance

Modern building entrance with glass doors illuminated at night, showcasing clean lines and contemporary design.

Tags

architecturemodernentranceglassillumination

About this design

Modern building entrance featuring glass doors and illuminated interior

Style
architecture
Materials
glass
Subject
building entrance

Related architecture designs

  • Outdoor seating area with green plants and concrete pavement at a restaurant.Restaurant Exterior Concrete Garden
  • Detailed floor plan of a restaurant interior with defined functional zones including a seating area, cash register, and salesRestaurant Interior Shop Floor Plan
  • Modern concrete floor plan of a coffee shopModern Concrete Floor Plan Coffee Shop
  • Modern outdoor space with planters filled with various plants and flowers.Modern Outdoor Space Planters
  • Modern interior space with concrete walls and floors, featuring a central structure made of stacked concrete blocks.Modern Interior Design Concrete
  • Modern retail storefront with concrete blocks and glass doors.Modern Retail Front Concrete Blocks
  • Floor plan of the n-7 Bread restaurant showing the interior layout, including entrance, reception, kitchen, dining area, and n-7 Bread Restaurant Architecture Blueprint
  • Modern storefront with wooden facade and glass windows displaying interiorModern Wood and Glass Storefront

Modern Entry Glass Door

Sophisticated Retail Space

Sophisticated Retail Space

Modern building entrance featuring glass doors and illuminated interior

Modern Entry Glass Door

architecture · glass · building entrance

Modern building entrance with glass doors illuminated at night, showcasing clean lines and contemporary design.

Tags

architecturemodernentranceglassillumination

Modern Entry Glass Door

architecture · glass · building entrance

Modern building entrance with glass doors illuminated at night, showcasing clean lines and contemporary design.

Tags

architecturemodernentranceglassillumination

About this design

Modern building entrance featuring glass doors and illuminated interior

Style
architecture
Materials
glass
Subject
building entrance

Related architecture designs

  • Outdoor seating area with green plants and concrete pavement at a restaurant.Restaurant Exterior Concrete Garden
  • Detailed floor plan of a restaurant interior with defined functional zones including a seating area, cash register, and salesRestaurant Interior Shop Floor Plan
  • Modern concrete floor plan of a coffee shopModern Concrete Floor Plan Coffee Shop
  • Modern outdoor space with planters filled with various plants and flowers.Modern Outdoor Space Planters
  • Modern interior space with concrete walls and floors, featuring a central structure made of stacked concrete blocks.Modern Interior Design Concrete
  • Modern retail storefront with concrete blocks and glass doors.Modern Retail Front Concrete Blocks
  • Floor plan of the n-7 Bread restaurant showing the interior layout, including entrance, reception, kitchen, dining area, and n-7 Bread Restaurant Architecture Blueprint
  • Modern storefront with wooden facade and glass windows displaying interiorModern Wood and Glass Storefront