FeelDesign LogoFeelDesign

Modern Entryway with Wooden Door

Industrial Floor Plan Interior
Industrial Floor Plan Interior

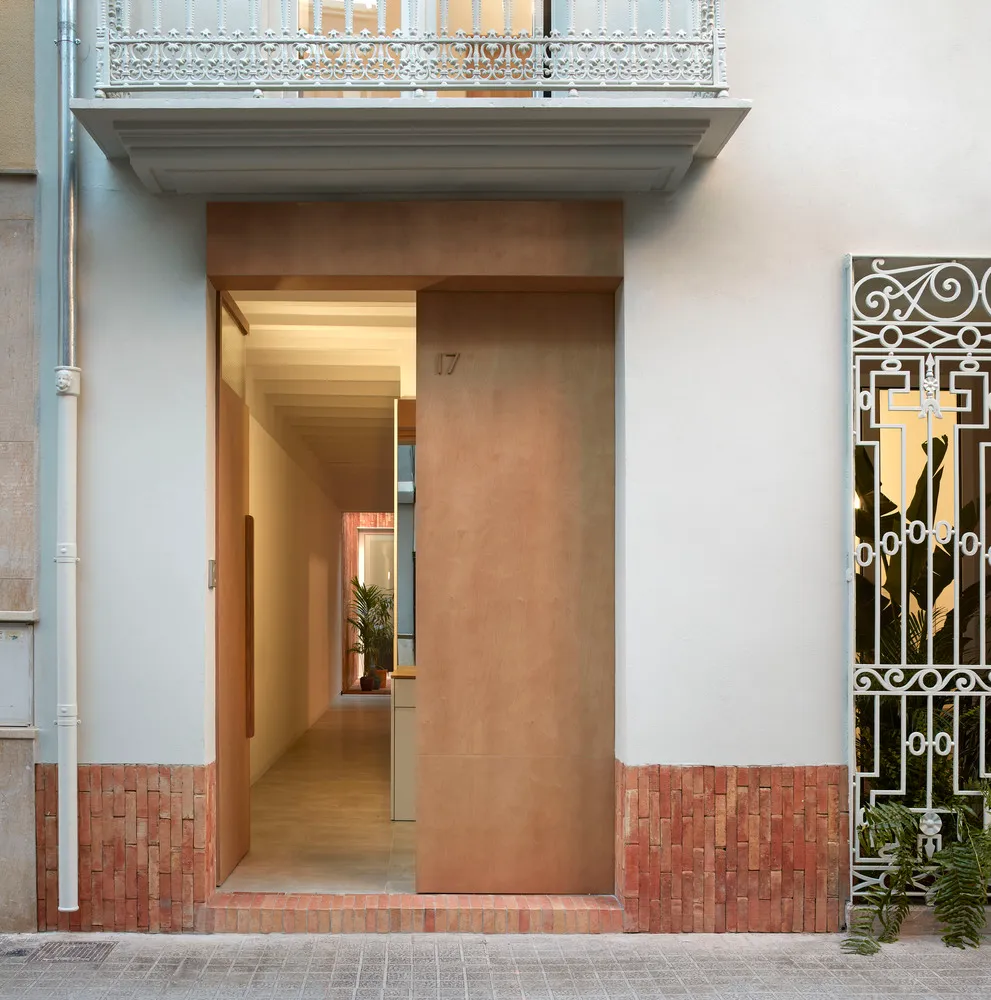
A modern residential entryway featuring a wooden door and brick base, viewed from the street.

Modern Entryway with Wooden Door

architecture · wood · residential entry

Modern residential entry showcasing wooden elements for urban living context

Tags

modern architectureresidential designwooden entranceurban livingcontemporary design

Modern Entryway with Wooden Door

architecture · wood · residential entry

Modern residential entry showcasing wooden elements for urban living context

Tags

modern architectureresidential designwooden entranceurban livingcontemporary design

About this design

A modern residential entryway featuring a wooden door and brick base, viewed from the street.

Style
architecture
Materials
wood
Subject
residential entry

Related architecture designs

  • 2D technical architectural drawing of a building's floor planArchitectural Floor Plan
  • A modern front yard terrace featuring concrete structures and greenery.Modern Front Yard Terrace Concrete
  • A modern, urban brick house with a rooftop terrace and several windows.Urban Brick House Architecture
  • Sketch of sunlight interacting with solar panels in architectural designSolar Panel Effect Sketch
  • Modern residential exterior featuring brick and concrete elements.Modern Exterior with Brick and Concrete
  • Modern living room layout featuring minimalist furniture and design elements, with a clean, uncluttered aesthetic.Modern Living Space Minimalist Elements
  • Modern restaurant interior with wooden elements and orange accents.Modern Restaurant Interior Wood
  • Floor plan of a modern residential building with two cars parked in the carport, a maid room, and storage units.Modern Residential Floor Plan

Modern Entryway with Wooden Door

Industrial Floor Plan Interior

Industrial Floor Plan Interior

A modern residential entryway featuring a wooden door and brick base, viewed from the street.

Modern Entryway with Wooden Door

architecture · wood · residential entry

Modern residential entry showcasing wooden elements for urban living context

Tags

modern architectureresidential designwooden entranceurban livingcontemporary design

Modern Entryway with Wooden Door

architecture · wood · residential entry

Modern residential entry showcasing wooden elements for urban living context

Tags

modern architectureresidential designwooden entranceurban livingcontemporary design

About this design

A modern residential entryway featuring a wooden door and brick base, viewed from the street.

Style
architecture
Materials
wood
Subject
residential entry

Related architecture designs

  • 2D technical architectural drawing of a building's floor planArchitectural Floor Plan
  • A modern front yard terrace featuring concrete structures and greenery.Modern Front Yard Terrace Concrete
  • A modern, urban brick house with a rooftop terrace and several windows.Urban Brick House Architecture
  • Sketch of sunlight interacting with solar panels in architectural designSolar Panel Effect Sketch
  • Modern residential exterior featuring brick and concrete elements.Modern Exterior with Brick and Concrete
  • Modern living room layout featuring minimalist furniture and design elements, with a clean, uncluttered aesthetic.Modern Living Space Minimalist Elements
  • Modern restaurant interior with wooden elements and orange accents.Modern Restaurant Interior Wood
  • Floor plan of a modern residential building with two cars parked in the carport, a maid room, and storage units.Modern Residential Floor Plan