FeelDesign LogoFeelDesign

Modern Event Space Flow

Stunning Bar Design
Stunning Bar Design

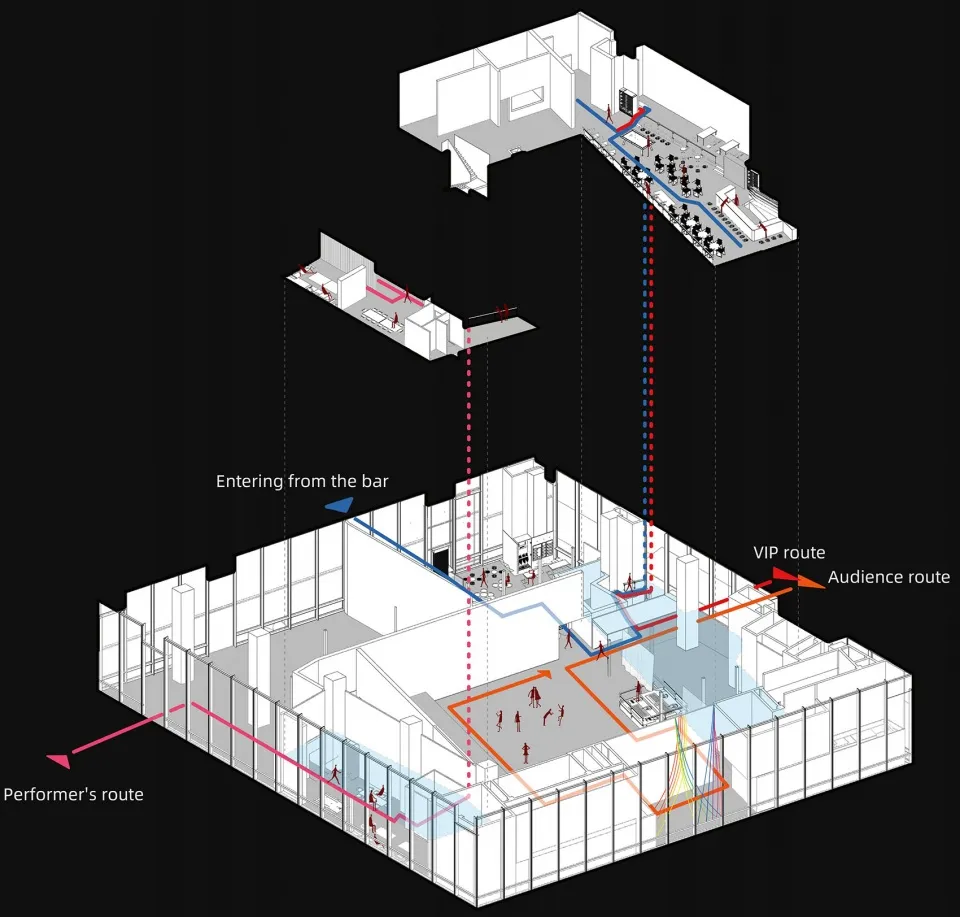
A 3D architectural plan of a modern event space showing the flow of people and routes for performers, VIPs, and audiences ent

Modern Event Space Flow

architecture · modern · event space

Modern event space designed for efficient flow and functionality, with designated paths for performers and audience members.

Tags

modernevent-spacearchitectural-planflowevent-design

Modern Event Space Flow

architecture · modern · event space

Modern event space designed for efficient flow and functionality, with designated paths for performers and audience members.

Tags

modernevent-spacearchitectural-planflowevent-design

About this design

A 3D architectural plan of a modern event space showing the flow of people and routes for performers, VIPs, and audiences ent

Style
architecture
Materials
modern
Subject
event space

Related architecture designs

  • Two modern buildings in an urban setting, one with a glass facade and bamboo plants, and the other with large windows and a tModern Buildings in the City
  • An aerial view of a cityscape featuring prominent use of terracotta architectural elements.Urban Design with Terracotta Walls
  • 3D rendering of a modern apartment layout with various rooms labeled.Modern Apartment Blueprints
  • A modern residential house with concrete and glass materials.Modern Residential Concrete and Glass House
  • Stone exterior of a residential houseStone House Residential
  • A modern lobby with concrete walls and a grid-like wooden panel system.Modern Lobby Concrete
  • Exposed concrete construction details with visible reinforcing steel and concrete surface textures.Concrete Construction Details
  • A modern flat-roof residential house situated in a field surrounded by greenery and trees.Modern Flat-Roof House in Field

Modern Event Space Flow

Stunning Bar Design

Stunning Bar Design

A 3D architectural plan of a modern event space showing the flow of people and routes for performers, VIPs, and audiences ent

Modern Event Space Flow

architecture · modern · event space

Modern event space designed for efficient flow and functionality, with designated paths for performers and audience members.

Tags

modernevent-spacearchitectural-planflowevent-design

Modern Event Space Flow

architecture · modern · event space

Modern event space designed for efficient flow and functionality, with designated paths for performers and audience members.

Tags

modernevent-spacearchitectural-planflowevent-design

About this design

A 3D architectural plan of a modern event space showing the flow of people and routes for performers, VIPs, and audiences ent

Style
architecture
Materials
modern
Subject
event space

Related architecture designs

  • Two modern buildings in an urban setting, one with a glass facade and bamboo plants, and the other with large windows and a tModern Buildings in the City
  • An aerial view of a cityscape featuring prominent use of terracotta architectural elements.Urban Design with Terracotta Walls
  • 3D rendering of a modern apartment layout with various rooms labeled.Modern Apartment Blueprints
  • A modern residential house with concrete and glass materials.Modern Residential Concrete and Glass House
  • Stone exterior of a residential houseStone House Residential
  • A modern lobby with concrete walls and a grid-like wooden panel system.Modern Lobby Concrete
  • Exposed concrete construction details with visible reinforcing steel and concrete surface textures.Concrete Construction Details
  • A modern flat-roof residential house situated in a field surrounded by greenery and trees.Modern Flat-Roof House in Field