FeelDesign LogoFeelDesign

Modern Exhibition Hall Concrete Glass

Luxurious Floor Plan Concept
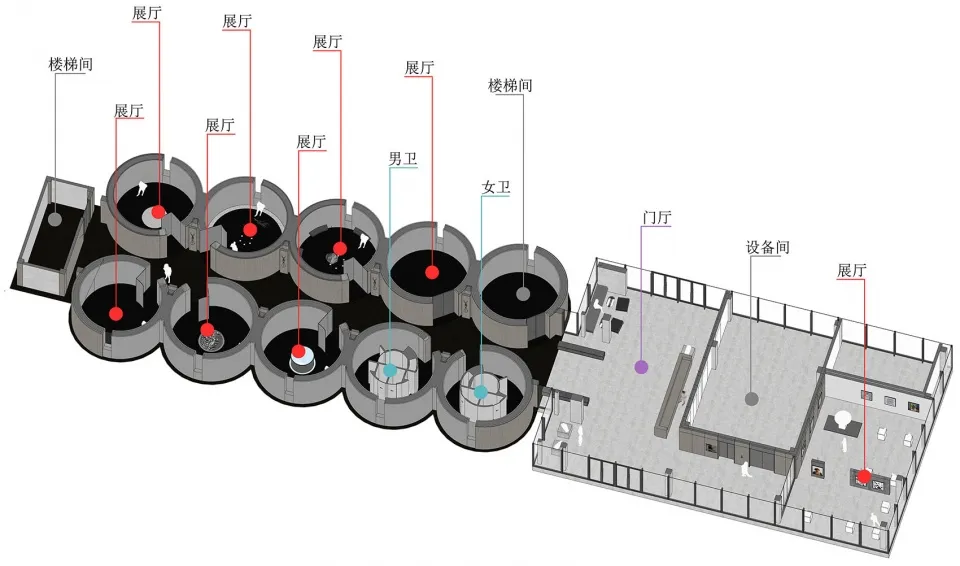
Luxurious Floor Plan Concept

Floor plan of a modern exhibition hall with concrete and glass materials.

Modern Exhibition Hall Concrete Glass

architecture · concrete, glass · exhibition hall

A floor plan depicting a modern exhibition hall with prominent use of concrete and glass materials, featuring central exhibition spaces and surrounding auxiliar

Tags

modernarchitectureexhibition-hallconcreteglass

Modern Exhibition Hall Concrete Glass

architecture · concrete, glass · exhibition hall

A floor plan depicting a modern exhibition hall with prominent use of concrete and glass materials, featuring central exhibition spaces and surrounding auxiliar

Tags

modernarchitectureexhibition-hallconcreteglass

About this design

Floor plan of a modern exhibition hall with concrete and glass materials.

Style
architecture
Materials
concrete, glass
Subject
exhibition hall

Related architecture designs

  • A modern architectural design featuring geometric shapes and circular windows.Modern Architecture Concrete
  • Modern office space with concrete and glass elementsModern Office Concrete Glass
  • A nighttime aerial view of a cityscape with illuminated buildings and streets, featuring a central circular area with intricaUrban Development Night View
  • Isometric view of modular metal housing units.Metal Housing Unit
  • A modern architectural kiosk with a wooden exterior, triangular roof, and display window.Modern Architectural Kiosk
  • A modern coffee shop with a wooden roof and a glass wall.Modern Coffee Shop with Wooden Roof
  • Office space with open-concept design, featuring grey concrete walls and floors.Office Space Open Concept Plan Render
  • Architectural layout diagram of a residential building showcasing residential spaces and structural elements.Architecture Floor Plan

Modern Exhibition Hall Concrete Glass

Luxurious Floor Plan Concept

Luxurious Floor Plan Concept

Floor plan of a modern exhibition hall with concrete and glass materials.

Modern Exhibition Hall Concrete Glass

architecture · concrete, glass · exhibition hall

A floor plan depicting a modern exhibition hall with prominent use of concrete and glass materials, featuring central exhibition spaces and surrounding auxiliar

Tags

modernarchitectureexhibition-hallconcreteglass

Modern Exhibition Hall Concrete Glass

architecture · concrete, glass · exhibition hall

A floor plan depicting a modern exhibition hall with prominent use of concrete and glass materials, featuring central exhibition spaces and surrounding auxiliar

Tags

modernarchitectureexhibition-hallconcreteglass

About this design

Floor plan of a modern exhibition hall with concrete and glass materials.

Style
architecture
Materials
concrete, glass
Subject
exhibition hall

Related architecture designs

  • A modern architectural design featuring geometric shapes and circular windows.Modern Architecture Concrete
  • Modern office space with concrete and glass elementsModern Office Concrete Glass
  • A nighttime aerial view of a cityscape with illuminated buildings and streets, featuring a central circular area with intricaUrban Development Night View
  • Isometric view of modular metal housing units.Metal Housing Unit
  • A modern architectural kiosk with a wooden exterior, triangular roof, and display window.Modern Architectural Kiosk
  • A modern coffee shop with a wooden roof and a glass wall.Modern Coffee Shop with Wooden Roof
  • Office space with open-concept design, featuring grey concrete walls and floors.Office Space Open Concept Plan Render
  • Architectural layout diagram of a residential building showcasing residential spaces and structural elements.Architecture Floor Plan