FeelDesign LogoFeelDesign

Modern Exterior Concrete

Minimalist Floor Plan Project
Minimalist Floor Plan Project

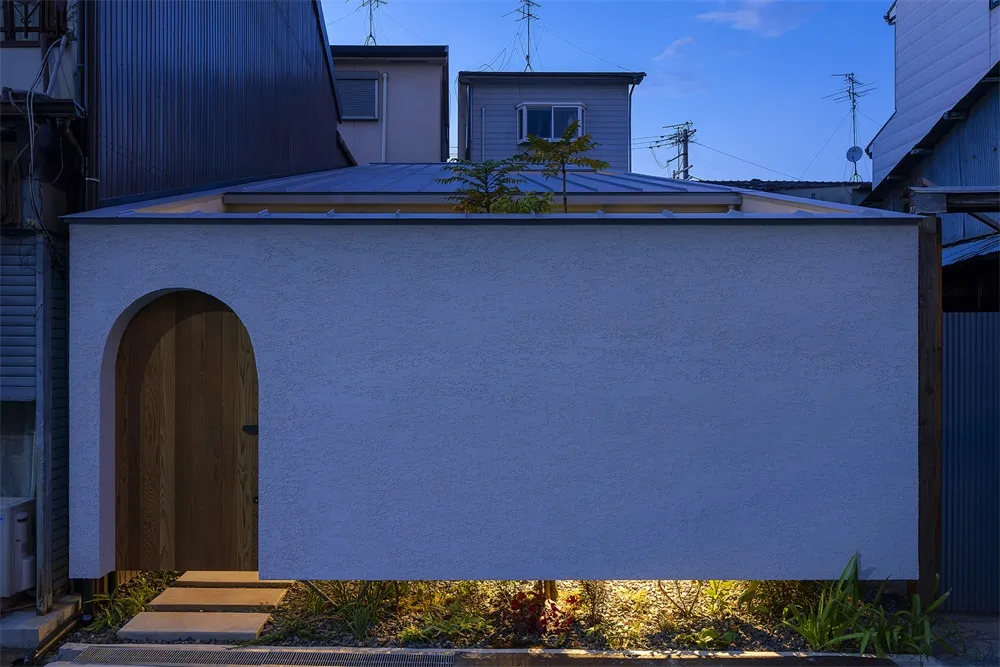
Modern exterior wall with concrete finish and small garden.

Modern Exterior Concrete

architecture · exposed concrete · residential exterior

A modern residential exterior featuring exposed concrete walls and a small garden area.

Tags

modernarchitectureconcreteresidentialexterior

Modern Exterior Concrete

architecture · exposed concrete · residential exterior

A modern residential exterior featuring exposed concrete walls and a small garden area.

Tags

modernarchitectureconcreteresidentialexterior

About this design

Modern exterior wall with concrete finish and small garden.

Style
architecture
Materials
exposed concrete
Subject
residential exterior

Related architecture designs

  • A view of a modern urban residential street with concrete and glass buildings.Modern Urban Residential Streetscape
  • Floor plan of a modern interior featuring wooden paneling and glass elements.Modern Interior Wood Glass Design Plan
  • A line drawing of an industrial building with a metal exterior.Metal Industrial Construction Diagram
  • Floor plan of a residential property in La ZagaletaFloor Plan House in La Zagaleta
  • A 2D architectural drawing representing the southeast elevation of a house located in La Zagaleta.House in La Zagaleta - Southeast Elevation
  • A blank architectural plan of the roof floor of a house in La Zagaleta with a gray color scheme.House in La Zagaleta Roof Floor
  • 2D architectural drawing of a modern residential floor plan, showing elevation views and structural details.Modern Residential Floor Plan
  • A modern staircase with glass railings and wooden treads, featuring a black brick wall with geometric patterns created by sunModern Glass Staircase

Modern Exterior Concrete

Minimalist Floor Plan Project

Minimalist Floor Plan Project

Modern exterior wall with concrete finish and small garden.

Modern Exterior Concrete

architecture · exposed concrete · residential exterior

A modern residential exterior featuring exposed concrete walls and a small garden area.

Tags

modernarchitectureconcreteresidentialexterior

Modern Exterior Concrete

architecture · exposed concrete · residential exterior

A modern residential exterior featuring exposed concrete walls and a small garden area.

Tags

modernarchitectureconcreteresidentialexterior

About this design

Modern exterior wall with concrete finish and small garden.

Style
architecture
Materials
exposed concrete
Subject
residential exterior

Related architecture designs

  • A view of a modern urban residential street with concrete and glass buildings.Modern Urban Residential Streetscape
  • Floor plan of a modern interior featuring wooden paneling and glass elements.Modern Interior Wood Glass Design Plan
  • A line drawing of an industrial building with a metal exterior.Metal Industrial Construction Diagram
  • Floor plan of a residential property in La ZagaletaFloor Plan House in La Zagaleta
  • A 2D architectural drawing representing the southeast elevation of a house located in La Zagaleta.House in La Zagaleta - Southeast Elevation
  • A blank architectural plan of the roof floor of a house in La Zagaleta with a gray color scheme.House in La Zagaleta Roof Floor
  • 2D architectural drawing of a modern residential floor plan, showing elevation views and structural details.Modern Residential Floor Plan
  • A modern staircase with glass railings and wooden treads, featuring a black brick wall with geometric patterns created by sunModern Glass Staircase