FeelDesign LogoFeelDesign

Modern Exterior Metal Clad

Classic Floor Plan Design
Classic Floor Plan Design

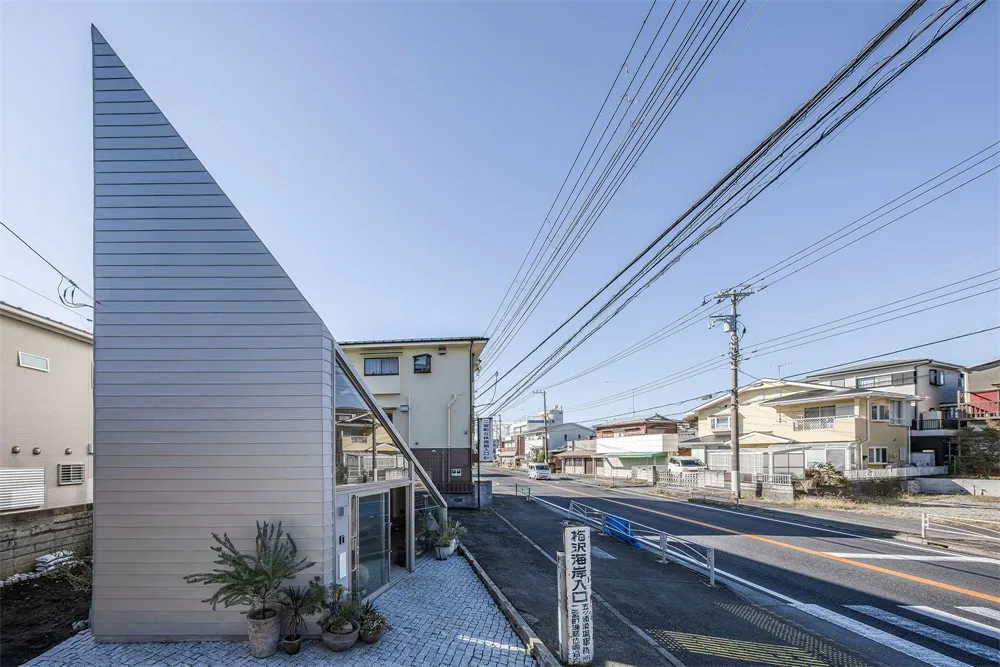
A modern exterior building facade with metallic cladding and plants on a sidewalk.

Modern Exterior Metal Clad

architecture · metal clad · modern exterior

Modern architecture with metallic exterior design for urban space

Tags

architecturemodernmetal-cladexteriorurban-space

Modern Exterior Metal Clad

architecture · metal clad · modern exterior

Modern architecture with metallic exterior design for urban space

Tags

architecturemodernmetal-cladexteriorurban-space

About this design

A modern exterior building facade with metallic cladding and plants on a sidewalk.

Style
architecture
Materials
metal clad
Subject
modern exterior

Related architecture designs

  • Aerial view of modern residential buildings with a metal roofModern Residential Metal Roof
  • A minimalist home interior with concrete walls, glass railings, and wooden stairs.Modern Minimalist Home Concrete Interior
  • A modern house with a sleek, minimalist design featuring concrete walls and a large patio area with cacti and outdoor furnituModern House Concrete Exterior
  • This image depicts an office layout floor plan showing various sections such as meeting rooms, reception areas, and open workOffice Layout Floor Plan
  • A detailed architectural floor plan of a modern interior design showcasing a kitchen, living room, and bathroom.Modern Interior Architecture
  • Aerial view of a modern vineyard with green fields, buildings, and a pond.Modern Vineyard Architecture with Greenery and Wat
  • A modern interior space featuring a concrete wall and floor, with a curved ceiling and framed artwork.Modern Interior Concrete Wall
  • Aerial view of a modern farmhouse with wooden exterior, stone accents, and large glass windows.Modern Farmhouse Architecture - Wood, Stone and Gl

Modern Exterior Metal Clad

Classic Floor Plan Design

Classic Floor Plan Design

A modern exterior building facade with metallic cladding and plants on a sidewalk.

Modern Exterior Metal Clad

architecture · metal clad · modern exterior

Modern architecture with metallic exterior design for urban space

Tags

architecturemodernmetal-cladexteriorurban-space

Modern Exterior Metal Clad

architecture · metal clad · modern exterior

Modern architecture with metallic exterior design for urban space

Tags

architecturemodernmetal-cladexteriorurban-space

About this design

A modern exterior building facade with metallic cladding and plants on a sidewalk.

Style
architecture
Materials
metal clad
Subject
modern exterior

Related architecture designs

  • Aerial view of modern residential buildings with a metal roofModern Residential Metal Roof
  • A minimalist home interior with concrete walls, glass railings, and wooden stairs.Modern Minimalist Home Concrete Interior
  • A modern house with a sleek, minimalist design featuring concrete walls and a large patio area with cacti and outdoor furnituModern House Concrete Exterior
  • This image depicts an office layout floor plan showing various sections such as meeting rooms, reception areas, and open workOffice Layout Floor Plan
  • A detailed architectural floor plan of a modern interior design showcasing a kitchen, living room, and bathroom.Modern Interior Architecture
  • Aerial view of a modern vineyard with green fields, buildings, and a pond.Modern Vineyard Architecture with Greenery and Wat
  • A modern interior space featuring a concrete wall and floor, with a curved ceiling and framed artwork.Modern Interior Concrete Wall
  • Aerial view of a modern farmhouse with wooden exterior, stone accents, and large glass windows.Modern Farmhouse Architecture - Wood, Stone and Gl