FeelDesign LogoFeelDesign

Modern Exterior Rendering

Sophisticated Floor Plan Concept
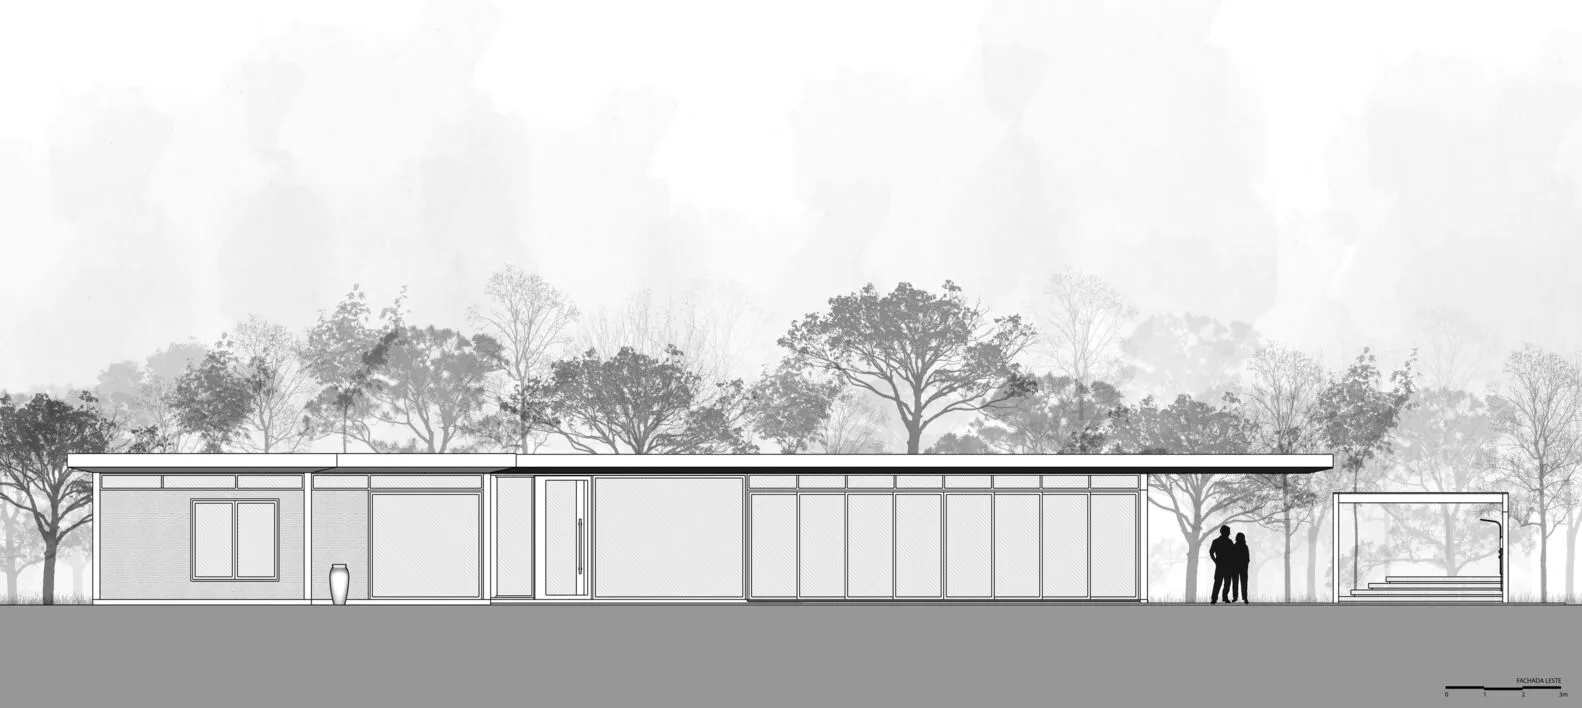
Sophisticated Floor Plan Concept

Modern exterior architectural rendering with large glass windows and a sloped roof.

Modern Exterior Rendering

architecture · modern · exterior

Modern residential architecture with large glass windows showcasing contemporary design features for aesthetic appeal and functionality.

Tags

architecturemodernexteriorrenderingcontemporary

Modern Exterior Rendering

architecture · modern · exterior

Modern residential architecture with large glass windows showcasing contemporary design features for aesthetic appeal and functionality.

Tags

architecturemodernexteriorrenderingcontemporary

About this design

Modern exterior architectural rendering with large glass windows and a sloped roof.

Style
architecture
Materials
modern
Subject
exterior

Related architecture designs

  • Modern concrete building facade with circular windows illuminated by warm lighting.Concrete Architecture with Lighting
  • A modern staircase with concrete steps illuminated by built-in lighting.Modern Concrete Staircase
  • A modern, metallic bar counter with vertical metal panels and a sleek countertop.Metallic Interior Design Bar Counter
  • A modern parking lot with pink sand and concrete surroundings.Modern Parking Lot Concrete
  • Cross-section of a modern interior design featuring concrete and glass materials.Modern Interior Concrete Glass
  • A modern living space featuring metallic tiled walls and hexagonal floor tiles with geometric patterns.Modern Interior Metallic Tile
  • A modern residential house with a wooden exterior and large windows.Modern Residential Wood House
  • A traditional architectural building illuminated at night with wood, glass, and metal materials.Traditional Architecture at Night

Modern Exterior Rendering

Sophisticated Floor Plan Concept

Sophisticated Floor Plan Concept

Modern exterior architectural rendering with large glass windows and a sloped roof.

Modern Exterior Rendering

architecture · modern · exterior

Modern residential architecture with large glass windows showcasing contemporary design features for aesthetic appeal and functionality.

Tags

architecturemodernexteriorrenderingcontemporary

Modern Exterior Rendering

architecture · modern · exterior

Modern residential architecture with large glass windows showcasing contemporary design features for aesthetic appeal and functionality.

Tags

architecturemodernexteriorrenderingcontemporary

About this design

Modern exterior architectural rendering with large glass windows and a sloped roof.

Style
architecture
Materials
modern
Subject
exterior

Related architecture designs

  • Modern concrete building facade with circular windows illuminated by warm lighting.Concrete Architecture with Lighting
  • A modern staircase with concrete steps illuminated by built-in lighting.Modern Concrete Staircase
  • A modern, metallic bar counter with vertical metal panels and a sleek countertop.Metallic Interior Design Bar Counter
  • A modern parking lot with pink sand and concrete surroundings.Modern Parking Lot Concrete
  • Cross-section of a modern interior design featuring concrete and glass materials.Modern Interior Concrete Glass
  • A modern living space featuring metallic tiled walls and hexagonal floor tiles with geometric patterns.Modern Interior Metallic Tile
  • A modern residential house with a wooden exterior and large windows.Modern Residential Wood House
  • A traditional architectural building illuminated at night with wood, glass, and metal materials.Traditional Architecture at Night