FeelDesign LogoFeelDesign

Modern Exterior Space Concrete

Stunning Floor Plan Interior
Stunning Floor Plan Interior

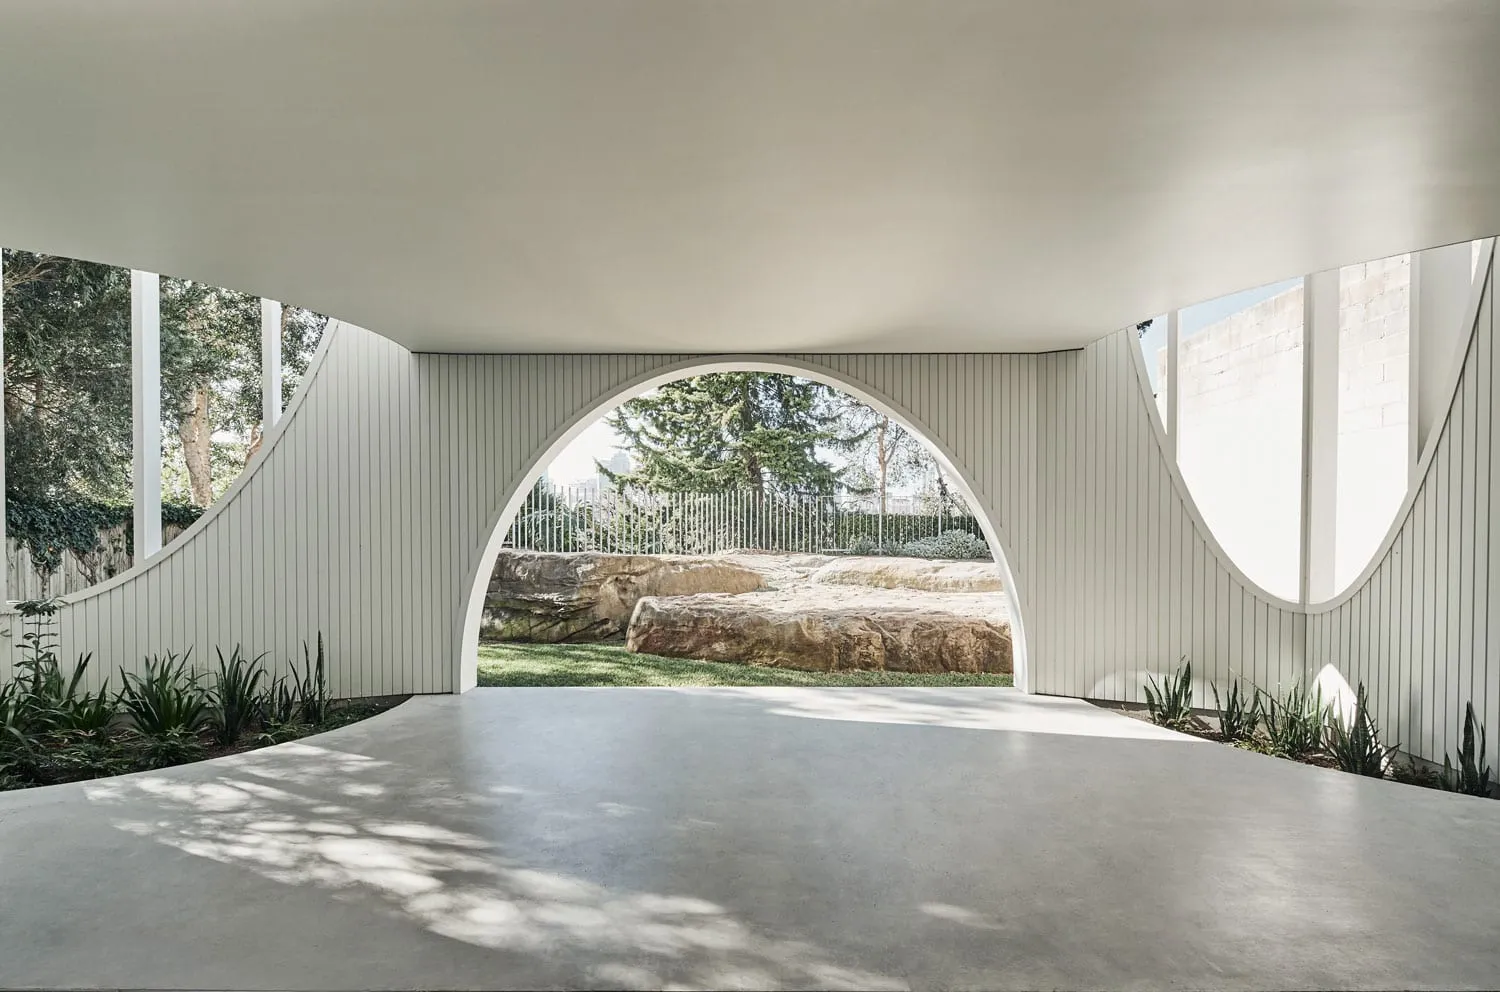
Modern exterior space with concrete flooring and wooden structures.

Modern Exterior Space Concrete

architectural · concrete, wood · exterior space

Modern architectural design features concrete flooring and wooden structures for an open and airy outdoor space.

Tags

architectureconcretemodernoutdoor spacewood

Modern Exterior Space Concrete

architectural · concrete, wood · exterior space

Modern architectural design features concrete flooring and wooden structures for an open and airy outdoor space.

Tags

architectureconcretemodernoutdoor spacewood

About this design

Modern exterior space with concrete flooring and wooden structures.

Style
architectural
Materials
concrete, wood
Subject
exterior space

Related architectural designs

  • A modern residential outdoor area featuring an infinity pool, wooden deck chairs, and concrete structures surrounded by palm Modern Residential Infinity Pool
  • Aerial image of a town with labeled siteSatellite View of Urban Planning
  • Staircase with wooden paneling leading to a residential space.Modern Staircase with Wooden Paneling
  • Several ceramic pots and vases are placed outside a traditional-looking building with a tiled roof.Ceramic Containers Outside House
  • An aerial view of a traditional cityscape with tiled roofs and wooden structures.Traditional Cityscape Roof Tile
  • A modern architectural floor plan of a living room with clean lines and open spaces.Modern Floor Plan Living Room
  • A detailed architectural floor plan depicting the layout and functional zones of a residential or commercial building. IncludArchitectural Floor Plan
  • Concrete exterior of a modern residential home with a small courtyard and a single adult and child standing at the entrance.Modern Residential Concrete Exterior

Modern Exterior Space Concrete

Stunning Floor Plan Interior

Stunning Floor Plan Interior

Modern exterior space with concrete flooring and wooden structures.

Modern Exterior Space Concrete

architectural · concrete, wood · exterior space

Modern architectural design features concrete flooring and wooden structures for an open and airy outdoor space.

Tags

architectureconcretemodernoutdoor spacewood

Modern Exterior Space Concrete

architectural · concrete, wood · exterior space

Modern architectural design features concrete flooring and wooden structures for an open and airy outdoor space.

Tags

architectureconcretemodernoutdoor spacewood

About this design

Modern exterior space with concrete flooring and wooden structures.

Style
architectural
Materials
concrete, wood
Subject
exterior space

Related architectural designs

  • A modern residential outdoor area featuring an infinity pool, wooden deck chairs, and concrete structures surrounded by palm Modern Residential Infinity Pool
  • Aerial image of a town with labeled siteSatellite View of Urban Planning
  • Staircase with wooden paneling leading to a residential space.Modern Staircase with Wooden Paneling
  • Several ceramic pots and vases are placed outside a traditional-looking building with a tiled roof.Ceramic Containers Outside House
  • An aerial view of a traditional cityscape with tiled roofs and wooden structures.Traditional Cityscape Roof Tile
  • A modern architectural floor plan of a living room with clean lines and open spaces.Modern Floor Plan Living Room
  • A detailed architectural floor plan depicting the layout and functional zones of a residential or commercial building. IncludArchitectural Floor Plan
  • Concrete exterior of a modern residential home with a small courtyard and a single adult and child standing at the entrance.Modern Residential Concrete Exterior