FeelDesign LogoFeelDesign

Modern Floor Plan Technical

Sophisticated Retail Space
Sophisticated Retail Space

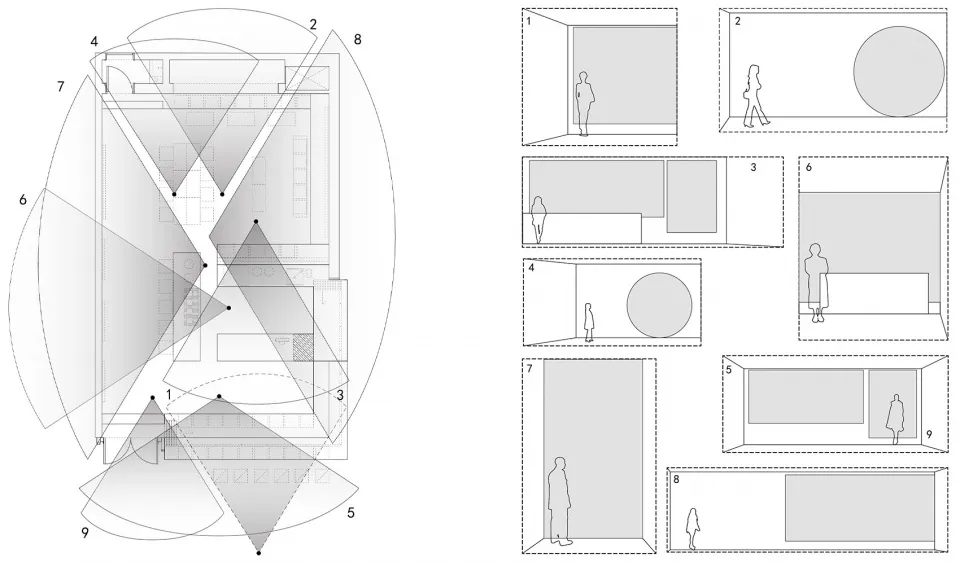
Technical architectural drawing showing the layout of a modern interior space.

Modern Floor Plan Technical

architectural · drawings · interior

Adjective Design with Key Feature for Purpose

Tags

modernarchitectureinteriortechnical plantechnical drawing

Modern Floor Plan Technical

architectural · drawings · interior

Adjective Design with Key Feature for Purpose

Tags

modernarchitectureinteriortechnical plantechnical drawing

About this design

Technical architectural drawing showing the layout of a modern interior space.

Style
architectural
Materials
drawings
Subject
interior

Related architectural designs

  • A modern residential exterior with a wooden deck, pool, and view of a green landscape.Modern Residential Exterior with Wood
  • A modern residential exterior with clay tile roofing and concrete columns.Modern Residential Exterior with Clay Tile Roof an
  • Minimalist office space with neutral colors, featuring an open plan layout, and functional zones.Minimalist Office Space Plan
  • A modern architectural floor plan featuring a concrete material with circular cutouts.Modern Floor Plan Concrete
  • Modern residential interior with concrete walls and glass sliding doors.Modern House Concrete Glass
  • Concrete landscape with mountainous formations and a modern architectural structure.Modern Concrete Landscape
  • A person in a black dress walks up stone steps surrounded by tree shadows in a courtyard made of stone.Warm Stone Courtyard
  • Front entrance to a building with a concrete and white color scheme, featuring a traditional canopy.Architectural Front Entry Concrete and White

Modern Floor Plan Technical

Sophisticated Retail Space

Sophisticated Retail Space

Technical architectural drawing showing the layout of a modern interior space.

Modern Floor Plan Technical

architectural · drawings · interior

Adjective Design with Key Feature for Purpose

Tags

modernarchitectureinteriortechnical plantechnical drawing

Modern Floor Plan Technical

architectural · drawings · interior

Adjective Design with Key Feature for Purpose

Tags

modernarchitectureinteriortechnical plantechnical drawing

About this design

Technical architectural drawing showing the layout of a modern interior space.

Style
architectural
Materials
drawings
Subject
interior

Related architectural designs

  • A modern residential exterior with a wooden deck, pool, and view of a green landscape.Modern Residential Exterior with Wood
  • A modern residential exterior with clay tile roofing and concrete columns.Modern Residential Exterior with Clay Tile Roof an
  • Minimalist office space with neutral colors, featuring an open plan layout, and functional zones.Minimalist Office Space Plan
  • A modern architectural floor plan featuring a concrete material with circular cutouts.Modern Floor Plan Concrete
  • Modern residential interior with concrete walls and glass sliding doors.Modern House Concrete Glass
  • Concrete landscape with mountainous formations and a modern architectural structure.Modern Concrete Landscape
  • A person in a black dress walks up stone steps surrounded by tree shadows in a courtyard made of stone.Warm Stone Courtyard
  • Front entrance to a building with a concrete and white color scheme, featuring a traditional canopy.Architectural Front Entry Concrete and White