FeelDesign LogoFeelDesign

Modern Farmhouse Stone and Wood Facade at Twilight

X

Xinjiang Danyueshan Homestay: A Localized Creation in the Grassland Nomadic Context of the Valley
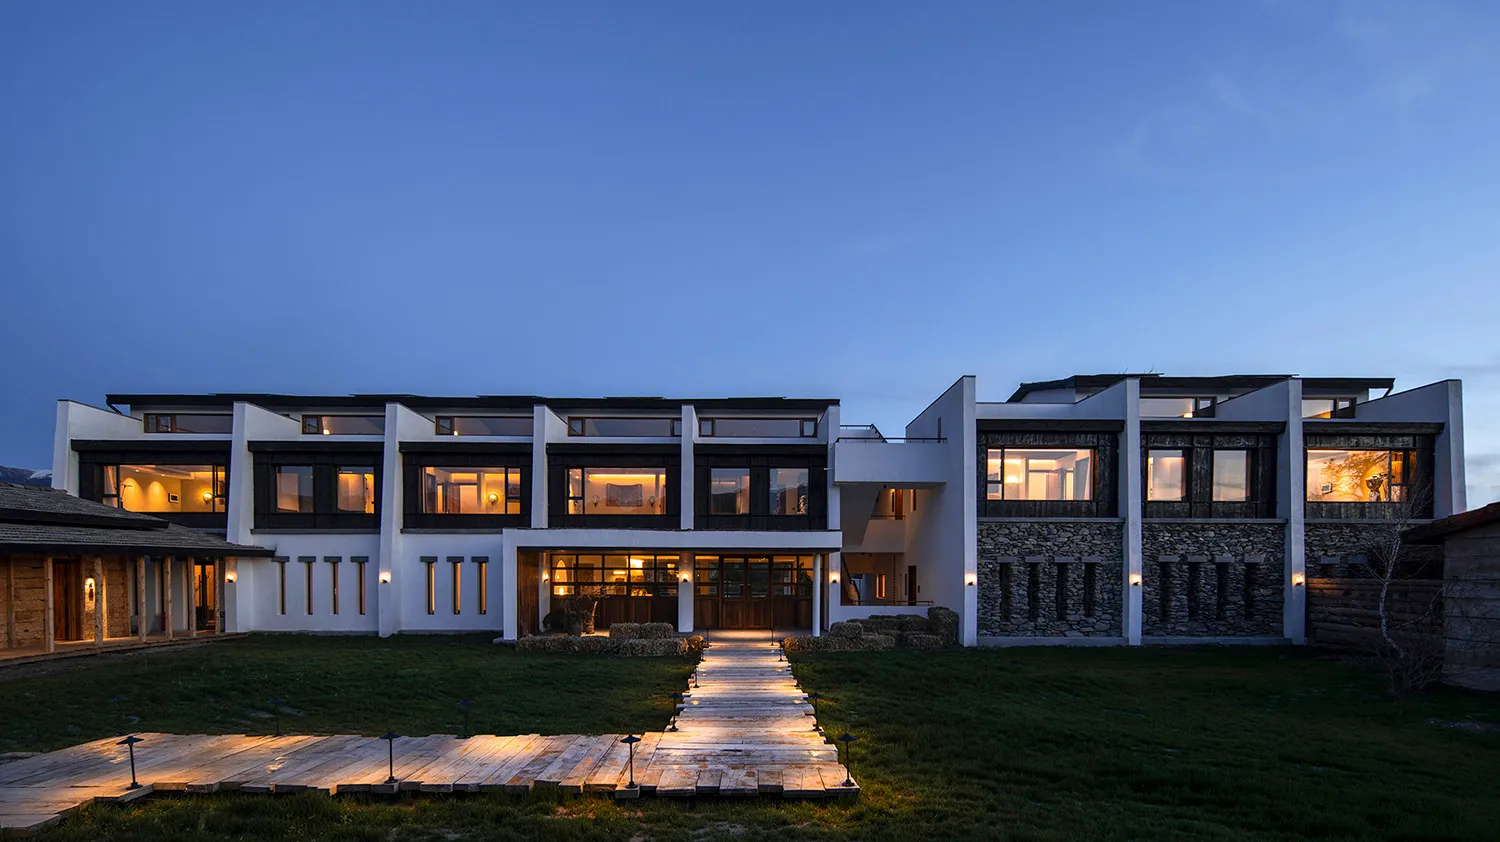
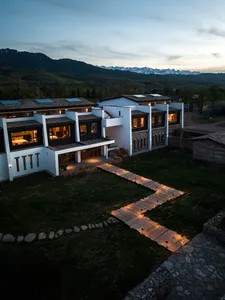
Modern farmhouse exterior at twilight featuring white walls, dark wood windows, stone cladding, and a glowing wooden boardwalk leading to the entrance.

Modern Farmhouse Stone and Wood Facade at Twilight

modern farmhouse · stone and wood · exterior facade

A contemporary countryside residence elegantly merges white plaster, dark timber, and natural stone under a deep blue evening sky.

Tags

modern farmhousestone and wood facadetwilight architecturecontemporary rural homeexterior lighting design

Modern Farmhouse Stone and Wood Facade at Twilight

modern farmhouse · stone and wood · exterior facade

A contemporary countryside residence elegantly merges white plaster, dark timber, and natural stone under a deep blue evening sky.

Tags

modern farmhousestone and wood facadetwilight architecturecontemporary rural homeexterior lighting design

About this design

This striking contemporary farmhouse showcases a sophisticated material palette of crisp white stucco, rich dark timber window frames, and textured natural stone masonry. The dominant color scheme combines cool whites and deep charcoals with warm wood tones, creating a calm yet grounded atmosphere. Thoughtful exterior lighting highlights the architectural volumes, with warm interior lights glowing through large picture windows that reveal high ceilings and open spatial planning. A beautifully lit wooden boardwalk cuts through the manicured lawn, guiding the eye toward the central entrance and reinforcing the connection between architecture and landscape. The overall mood is serene, luxurious, and timeless. This style particularly suits families seeking a modern rural retreat that balances dramatic presence with natural warmth, ideal for countryside estates or upscale vacation homes.

Style
modern farmhouse
Materials
stone and wood
Subject
exterior facade

Palette

blue #648ACC
black #0E180F
gray #151822
brown #55648A

Related modern farmhouse designs

  • Outdoor dining area with modern furniture and terracotta-tile flooring, featuring wood frame and full-length curtains.Modern Farmhouse Outdoor Dining
  • Exterior view of a modern farmhouse featuring a wooden fence, concrete columns, and stone steps leading up to a white wall.Modern Farmhouse Wooden Fence Concrete Columns Sto
  • A modern farmhouse kitchen with a brick wall and concrete countertops featuring a white oak floor, black island, and black baModern Farmhouse Kitchen with Brick Walls, Concret
  • Modern white stucco farmhouse exterior with large dark-framed windows, exposed wooden beams, a vintage bicycle leaning against the wall, and a gravel courtyard with native plants under a clear blue sky.A sunlit Mediterranean-style facade featuring expansive steel-framed windows that seamlessly connect the interior to the surrounding olive grove landscape.

Modern Farmhouse Stone and Wood Facade at Twilight

X

Xinjiang Danyueshan Homestay: A Localized Creation in the Grassland Nomadic Context of the Valley

Modern farmhouse exterior at twilight featuring white walls, dark wood windows, stone cladding, and a glowing wooden boardwalk leading to the entrance.

Modern Farmhouse Stone and Wood Facade at Twilight

modern farmhouse · stone and wood · exterior facade

A contemporary countryside residence elegantly merges white plaster, dark timber, and natural stone under a deep blue evening sky.

Tags

modern farmhousestone and wood facadetwilight architecturecontemporary rural homeexterior lighting design

Modern Farmhouse Stone and Wood Facade at Twilight

modern farmhouse · stone and wood · exterior facade

A contemporary countryside residence elegantly merges white plaster, dark timber, and natural stone under a deep blue evening sky.

Tags

modern farmhousestone and wood facadetwilight architecturecontemporary rural homeexterior lighting design

About this design

This striking contemporary farmhouse showcases a sophisticated material palette of crisp white stucco, rich dark timber window frames, and textured natural stone masonry. The dominant color scheme combines cool whites and deep charcoals with warm wood tones, creating a calm yet grounded atmosphere. Thoughtful exterior lighting highlights the architectural volumes, with warm interior lights glowing through large picture windows that reveal high ceilings and open spatial planning. A beautifully lit wooden boardwalk cuts through the manicured lawn, guiding the eye toward the central entrance and reinforcing the connection between architecture and landscape. The overall mood is serene, luxurious, and timeless. This style particularly suits families seeking a modern rural retreat that balances dramatic presence with natural warmth, ideal for countryside estates or upscale vacation homes.

Style
modern farmhouse
Materials
stone and wood
Subject
exterior facade

Palette

blue #648ACC
black #0E180F
gray #151822
brown #55648A

Related modern farmhouse designs

  • Outdoor dining area with modern furniture and terracotta-tile flooring, featuring wood frame and full-length curtains.Modern Farmhouse Outdoor Dining
  • Exterior view of a modern farmhouse featuring a wooden fence, concrete columns, and stone steps leading up to a white wall.Modern Farmhouse Wooden Fence Concrete Columns Sto
  • A modern farmhouse kitchen with a brick wall and concrete countertops featuring a white oak floor, black island, and black baModern Farmhouse Kitchen with Brick Walls, Concret
  • Modern white stucco farmhouse exterior with large dark-framed windows, exposed wooden beams, a vintage bicycle leaning against the wall, and a gravel courtyard with native plants under a clear blue sky.A sunlit Mediterranean-style facade featuring expansive steel-framed windows that seamlessly connect the interior to the surrounding olive grove landscape.
orange #2B2A31

How to get this look

  • Combine white stucco walls with dark-stained wood window frames for strong visual contrast
  • Incorporate local natural stone on select volumes to ground the modern structure
  • Use warm exterior wall sconces and path lighting to create dramatic twilight presence
  • Design a wide wooden boardwalk or deck that extends the indoor material language outdoors
  • Keep large, uninterrupted windows to maximize interior light glow at night
  • Modern black charred wood house exterior featuring a central courtyard with large glass windows, a small tree, and two wooden Adirondack chairs on an upper balcony and ground level.A serene courtyard nestled between two dark volumes creates a dramatic yet peaceful outdoor living space.
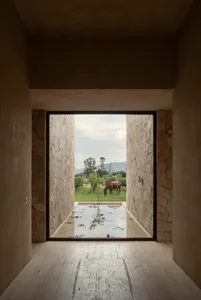
  • View from inside a minimalist concrete and stone room looking out through a large opening to a shallow reflecting pool, stone walls, green pasture, and a brown horse grazing with distant mountains.A serene framed view from a minimalist concrete interior toward a tranquil reflecting pool and grazing horse in the countryside.
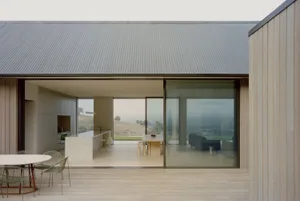
  • Modern open-plan kitchen and living area with large sliding glass doors opening to rolling countryside hills, featuring a white limestone kitchen island, light oak flooring, and pale green dining chairs.Seamless indoor-outdoor living framed by warm timber and cool stone in a contemporary rural home.
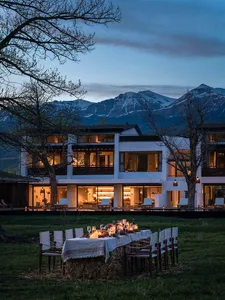
  • Elegant outdoor dining setup using hay bales as seating base with white tablecloth and candlelight, in front of a modern white farmhouse with illuminated interiors and snow-capped mountains in the background at twilight.A long dining table set on hay bales glows warmly against the dramatic snow-capped peaks at dusk.
  • orange #2B2A31

    How to get this look

    • Combine white stucco walls with dark-stained wood window frames for strong visual contrast
    • Incorporate local natural stone on select volumes to ground the modern structure
    • Use warm exterior wall sconces and path lighting to create dramatic twilight presence
    • Design a wide wooden boardwalk or deck that extends the indoor material language outdoors
    • Keep large, uninterrupted windows to maximize interior light glow at night
  • Modern black charred wood house exterior featuring a central courtyard with large glass windows, a small tree, and two wooden Adirondack chairs on an upper balcony and ground level.A serene courtyard nestled between two dark volumes creates a dramatic yet peaceful outdoor living space.
  • View from inside a minimalist concrete and stone room looking out through a large opening to a shallow reflecting pool, stone walls, green pasture, and a brown horse grazing with distant mountains.A serene framed view from a minimalist concrete interior toward a tranquil reflecting pool and grazing horse in the countryside.
  • Modern open-plan kitchen and living area with large sliding glass doors opening to rolling countryside hills, featuring a white limestone kitchen island, light oak flooring, and pale green dining chairs.Seamless indoor-outdoor living framed by warm timber and cool stone in a contemporary rural home.
  • Elegant outdoor dining setup using hay bales as seating base with white tablecloth and candlelight, in front of a modern white farmhouse with illuminated interiors and snow-capped mountains in the background at twilight.A long dining table set on hay bales glows warmly against the dramatic snow-capped peaks at dusk.