FeelDesign LogoFeelDesign

Modern Flat Floor Plan

Chic Exterior Concept
Chic Exterior Concept

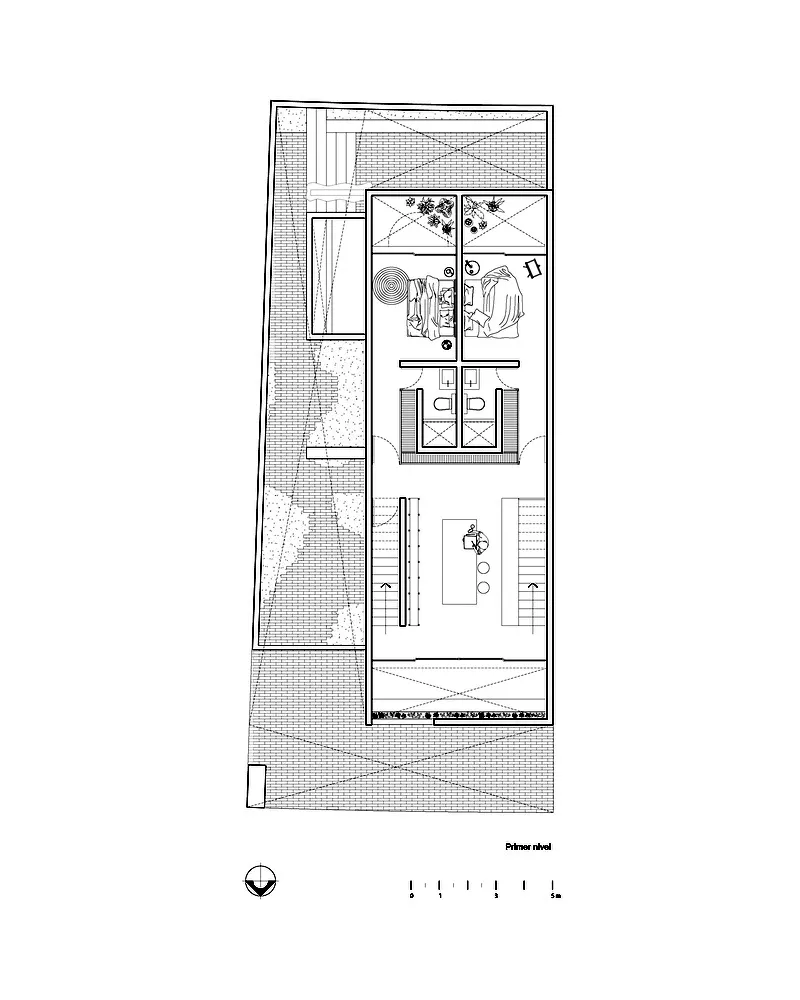
A detailed floor plan of a modern apartment layout, showcasing contemporary design elements and efficient space utilization.

Modern Flat Floor Plan

modern · mixed media · apartment layout

Modern apartment features open-plan living and efficient space layout for comfort and functionality.

Tags

modernapartmentopen-planfloor-planefficiency

Modern Flat Floor Plan

modern · mixed media · apartment layout

Modern apartment features open-plan living and efficient space layout for comfort and functionality.

Tags

modernapartmentopen-planfloor-planefficiency

About this design

A detailed floor plan of a modern apartment layout, showcasing contemporary design elements and efficient space utilization.

Style
modern
Materials
mixed media
Subject
apartment layout

Related modern designs

  • A modern living space with white walls, wooden floors, and fabric furniture, featuring a comfortable seating area, a cozy bedModern Flat Light White
  • A modern seating area with flat-pack concrete furniture on a patterned rug.Modern Flat-Pack Concrete Seating
  • A modern, flat-pack wooden chair with a unique design.Modern Flat-Pack Wooden Chair
  • Detailed 2D architectural drawing of a modern residential apartment layoutModern Flat Residential Plan
  • A minimalist apartment featuring wooden furniture.Modern Flat Wooden Furniture
  • Minimalist bedroom with a floating bed, wooden shelves, and translucent sliding doors.Modern Floating Bed with Wooden Shelves
  • A modern floating house floor plan featuring glass walls and concrete elements.Modern Floating House Floor Plan with Glass and Co
  • A modern floating house with a metal frame and transparent glass walls, surrounded by snow-covered ground and leafless treesModern Floating House Metal Frame